
Address
91 Mccann Street, Guelph, ON
Price
$ 5,900
Property Attributes
- ID#40848997
- TypeSingle Family
- Listing Status Active
- MunicipalityGuelph
- CityGuelph
- AreaGuelph
- Neighbourhood14 - Kortright East
- Postal CodeN1G 0A8
- Style
- Price$ 5,900
- Bedrooms4
- Bathrooms3
- Half Bathrooms1
- Sqr Footage3500
Data Source:
Canadian Real Estate Association (CREA)
Property Description
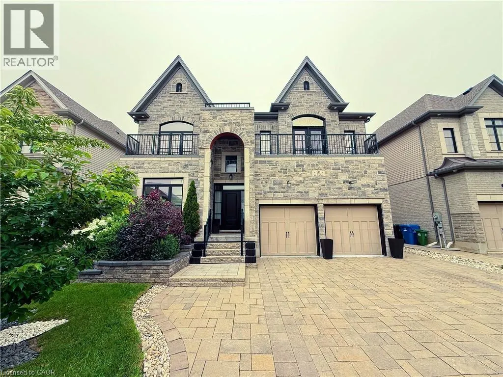
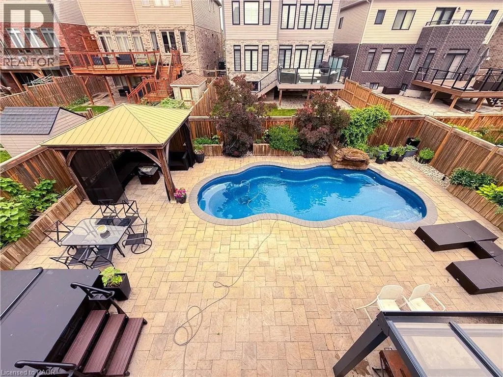
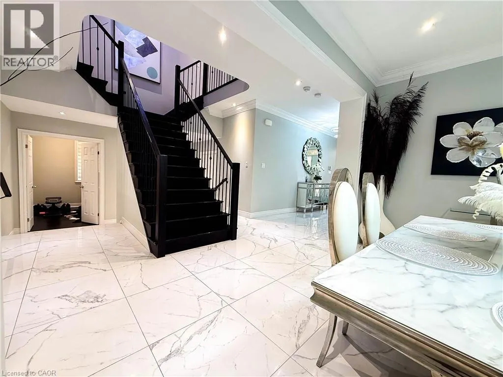
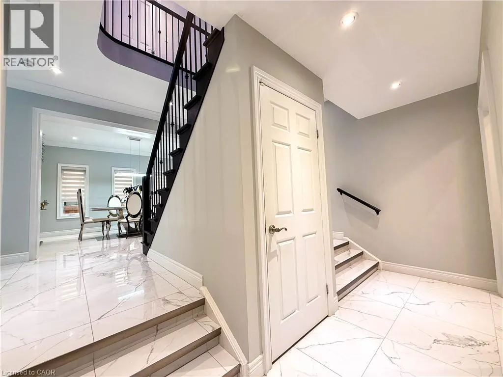
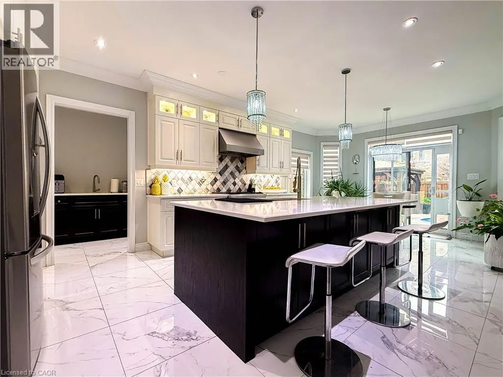
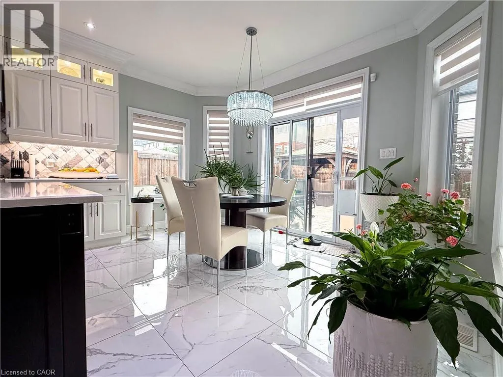
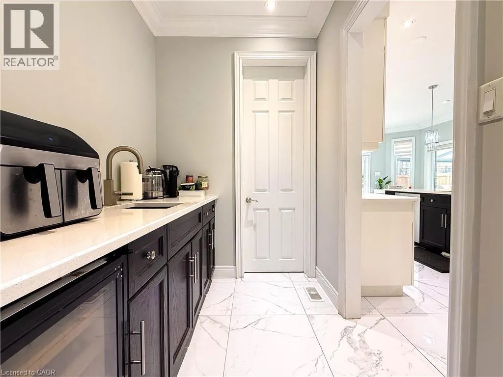
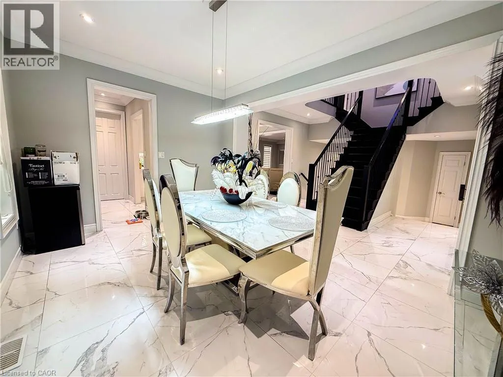
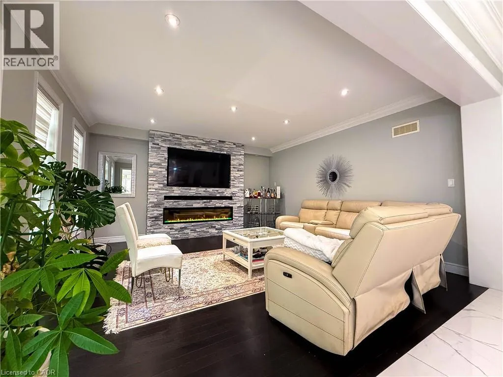
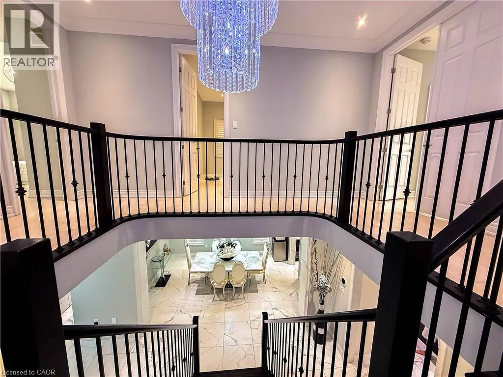
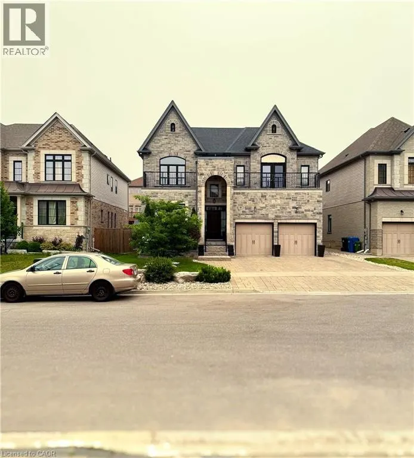
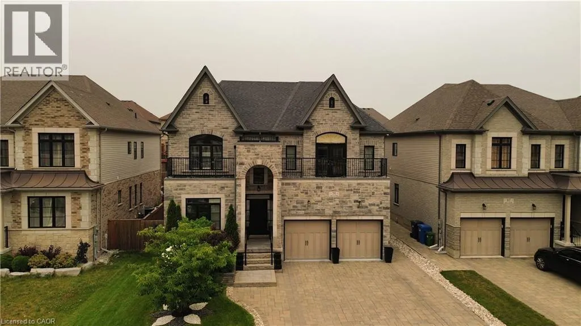
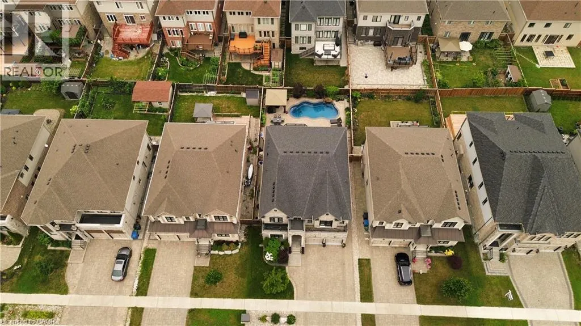
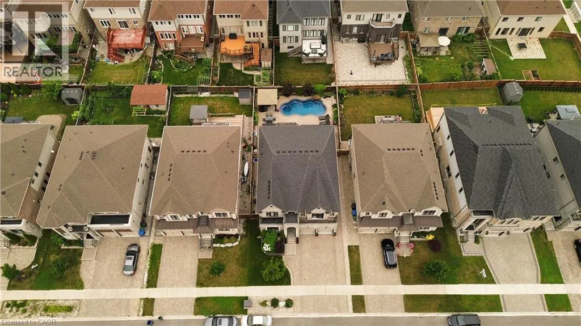
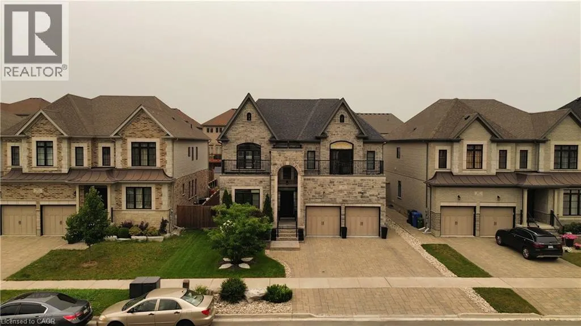
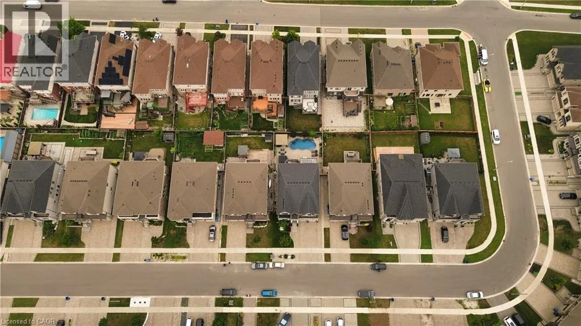
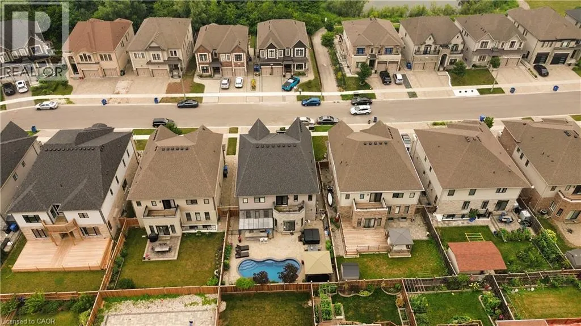
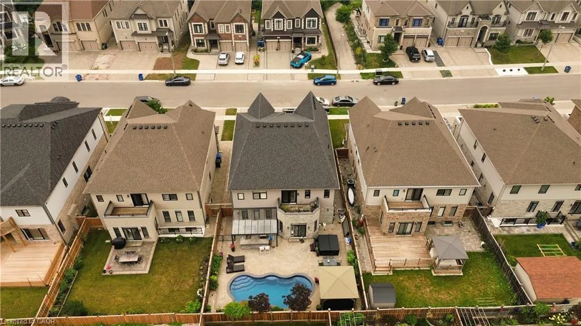
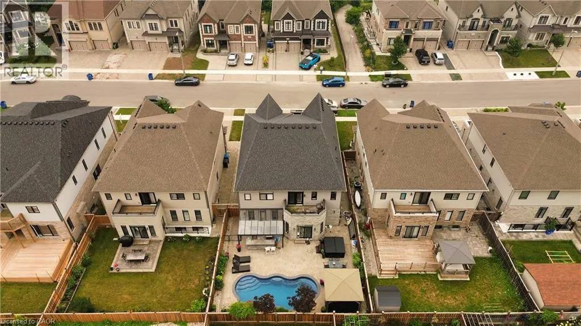
Welcome to 91 MCCANN ST, GUELPH, a delightful single-family residence that’s practically winking at you from the heart of GUE, CAN! This two-story charmer isn't just a house; it's a passport to a life filled with giggles and good times, ready to be filled with your unique brand of joy. Imagine the possibilities within these two whimsical stories! Each level offers a fresh canvas for your grand adventures, from quiet mornings with a cup of coffee to boisterous game nights that echo with laughter. This isn't just a place to live; it's a stage for your life's most playful moments, all wrapped up in a neat, multi-level package. Ready to embark on your next great adventure? Don't just dream it, come and see it! And the most amazing feature of this house the backyard, its has a pool, hot tub and BBQ area. Always feel like taking a your own private vacation in the backyard. BASEMENT NOT INCLUDED. (id:7434)
General Features
| Features | Wet bar, Sump Pump, Automatic Garage Door Opener |
|---|---|
| Community Features | School Bus |
| Property Type | Single Family |
| Lease | 5900.00 |
| Zoning Description | R.1B-43 |
| Amenities | Park, Place of Worship, Playground, Public Transit, Schools, Shopping |
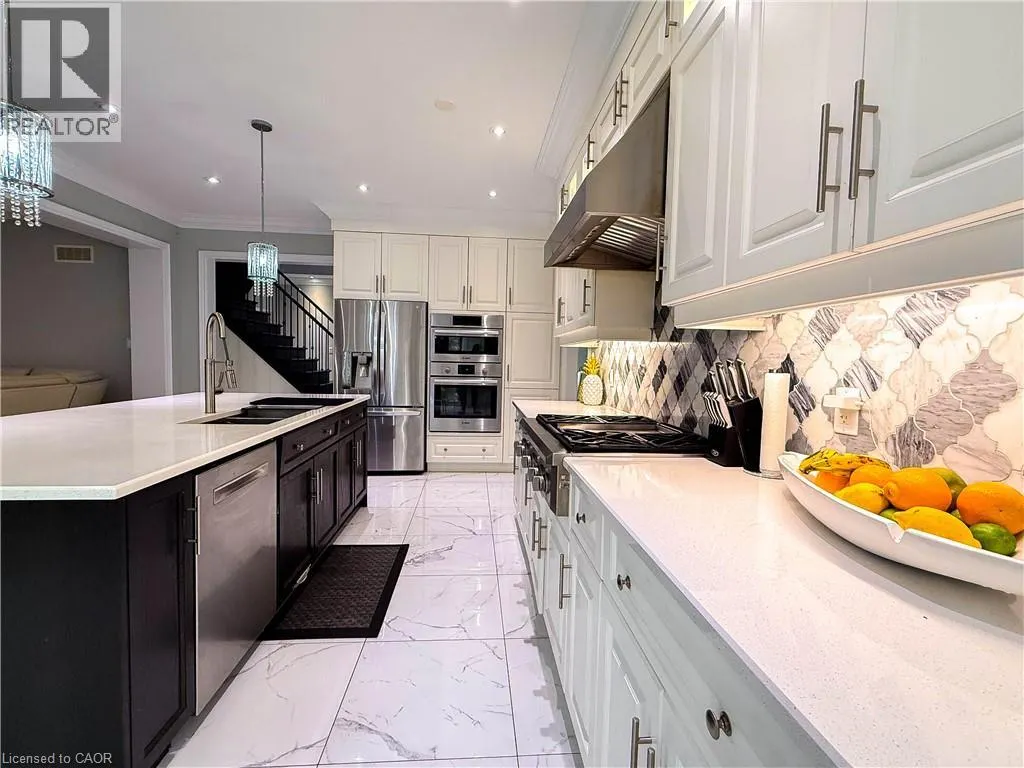
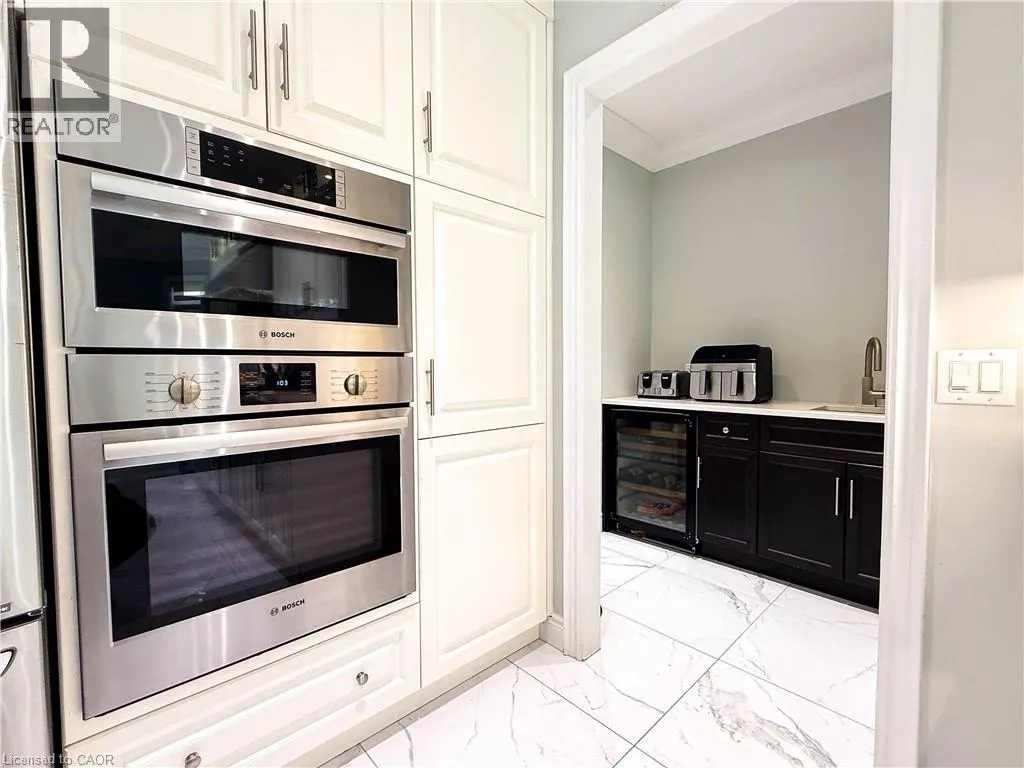
| Building Appliances | Dishwasher, Dryer, Microwave, Oven - Built-In, Refrigerator, Water meter, Water softener, Wet Bar, Washer, Range - Gas, Microwave Built-in, Gas stove(s), Hood Fan, Window Coverings, Wine Fridge, Garage door opener, Hot Tub |
| Building Cooling Type | Central air conditioning |
| Parking Space Total | 3 |
| Building Type | House |
| Ownership Type | Freehold |
| Building.StoriesTotal | 2 |
Interior Features
| Building Fireplace Present | False |
|---|---|
| Building Heating Fuel | Natural gas |
| Basement Development | Finished |
| Basement Type | Full (Finished) |
| Construction Style Attachment | Detached |
| Living Area Range | 3500 |
| Bedrooms | 4 |
Exterior Features
| Land Amenities | Park, Place of Worship, Playground, Public Transit, Schools, Shopping |
|---|---|
| Sewer | Municipal sewage system |
| Exterior Finish | Brick, Concrete, Shingles |
Room Details
| Room | Dimensions | Level | Flooring | Details |
|---|---|---|---|---|
| 2pc Bathroom | Measurements not available | Main level | ||
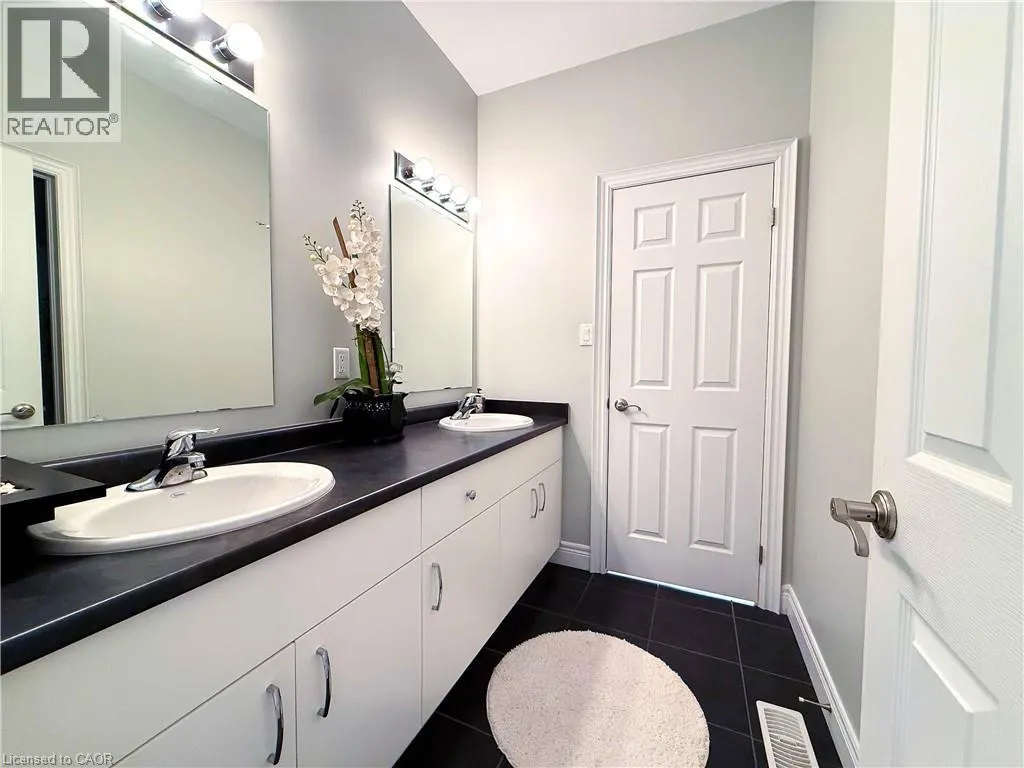
| 4pc Bathroom | Measurements not available | Second level | ||
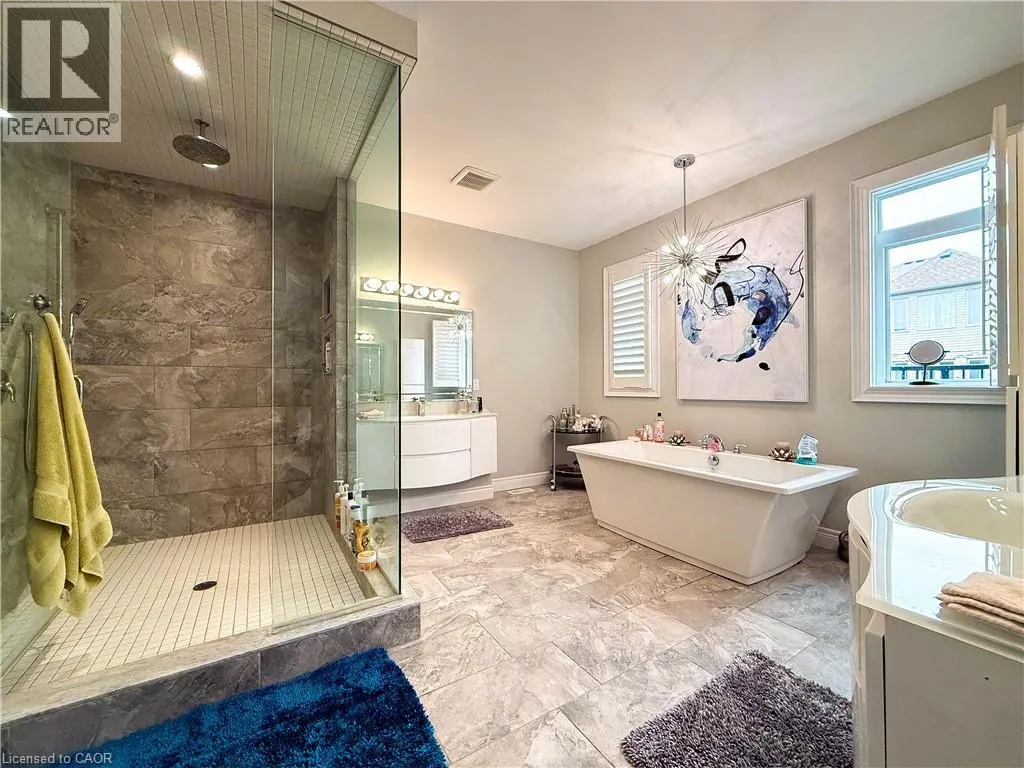
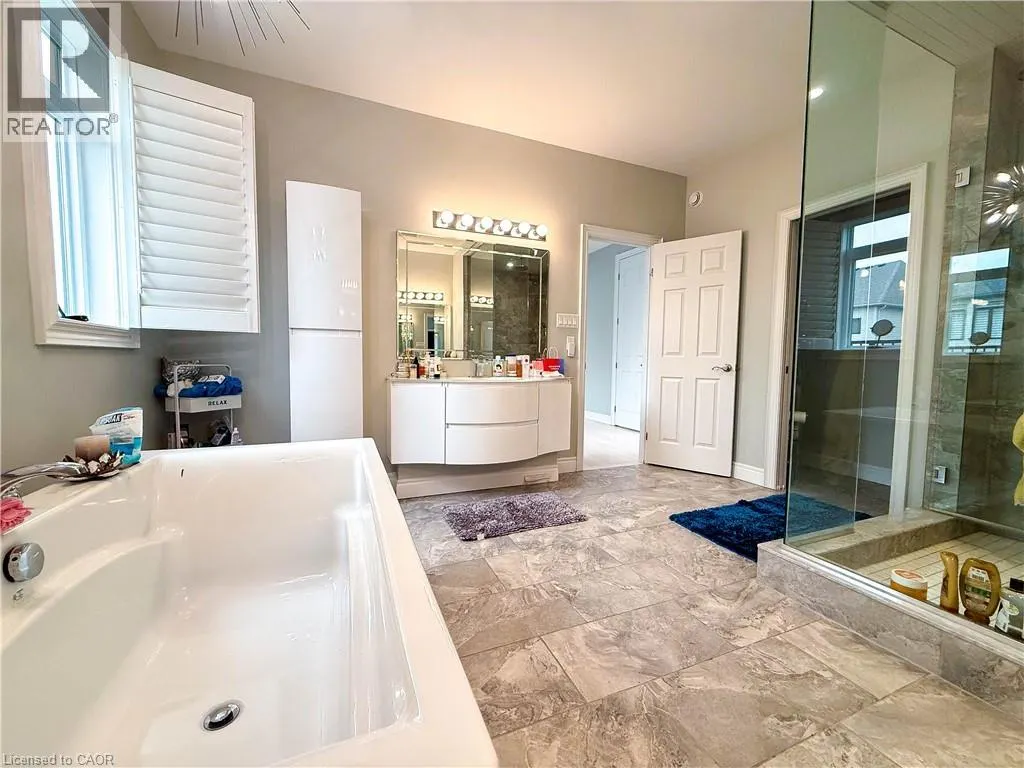
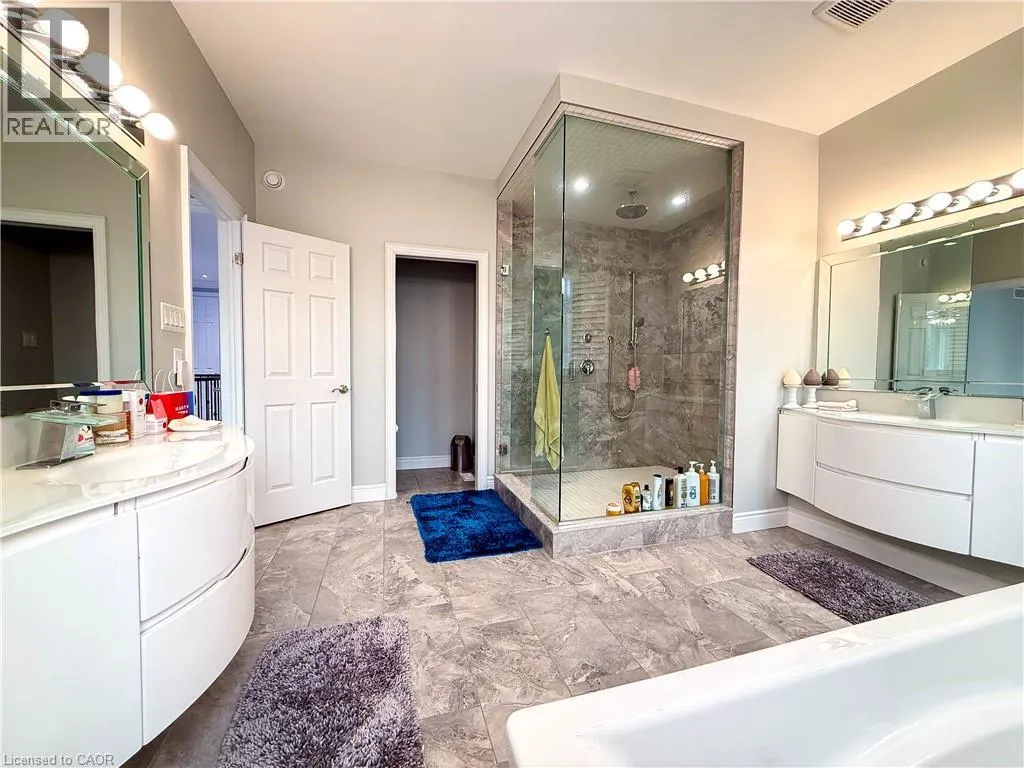
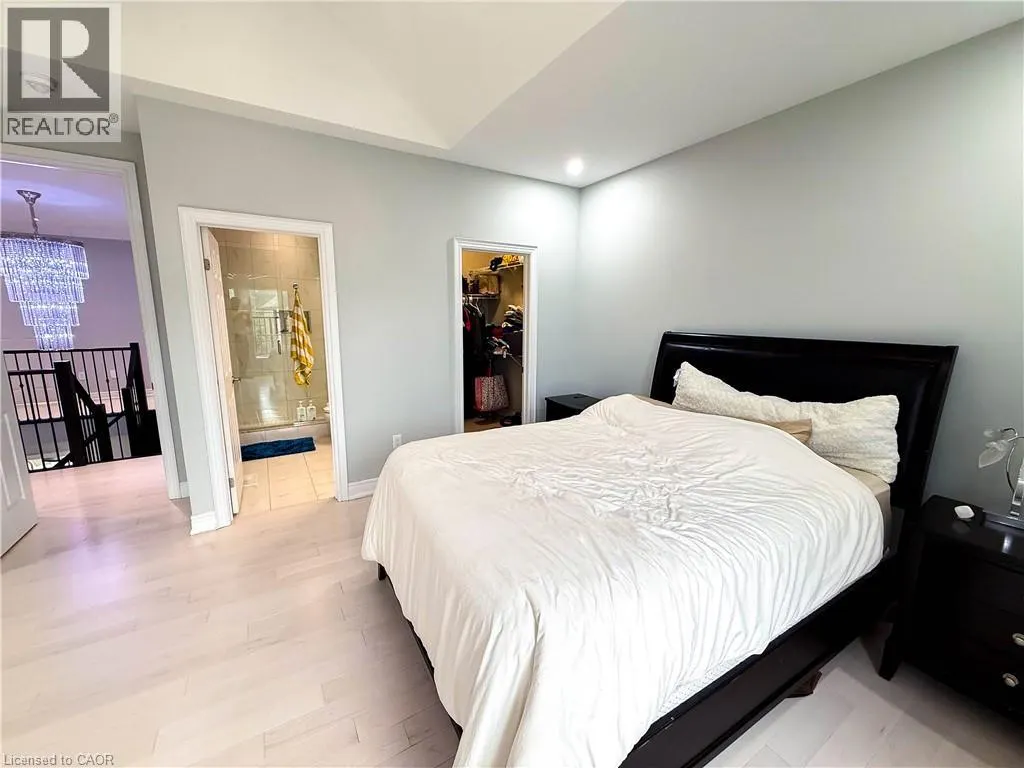
| 4pc Ensuite bath | Measurements not available | Second level | ||
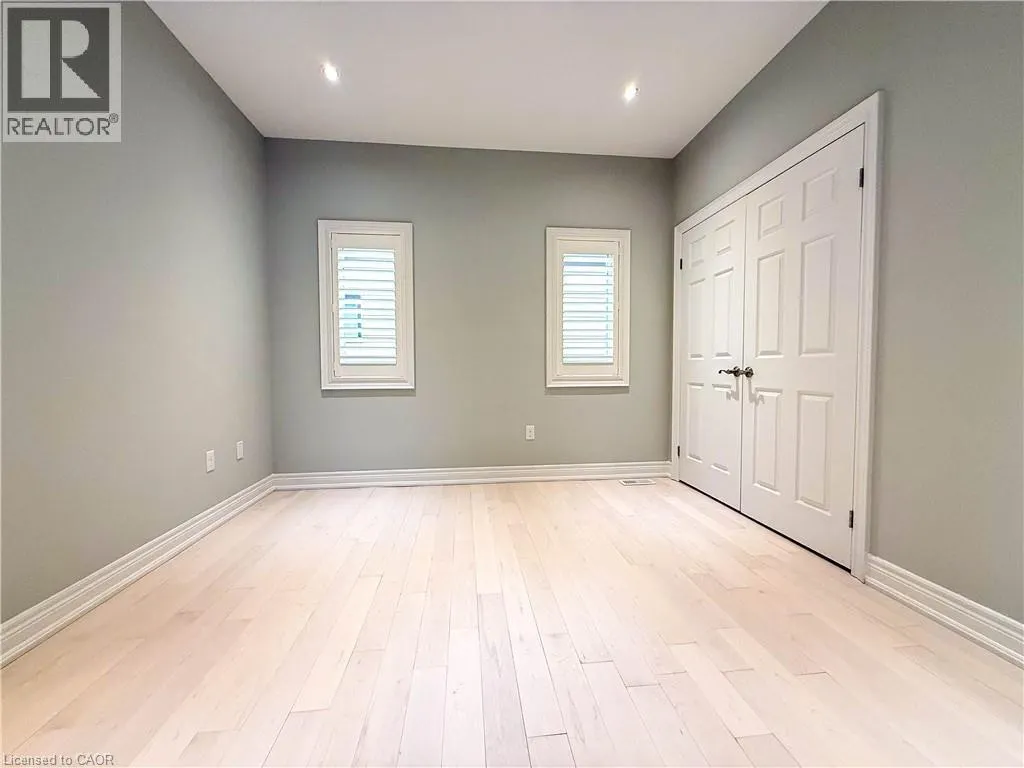
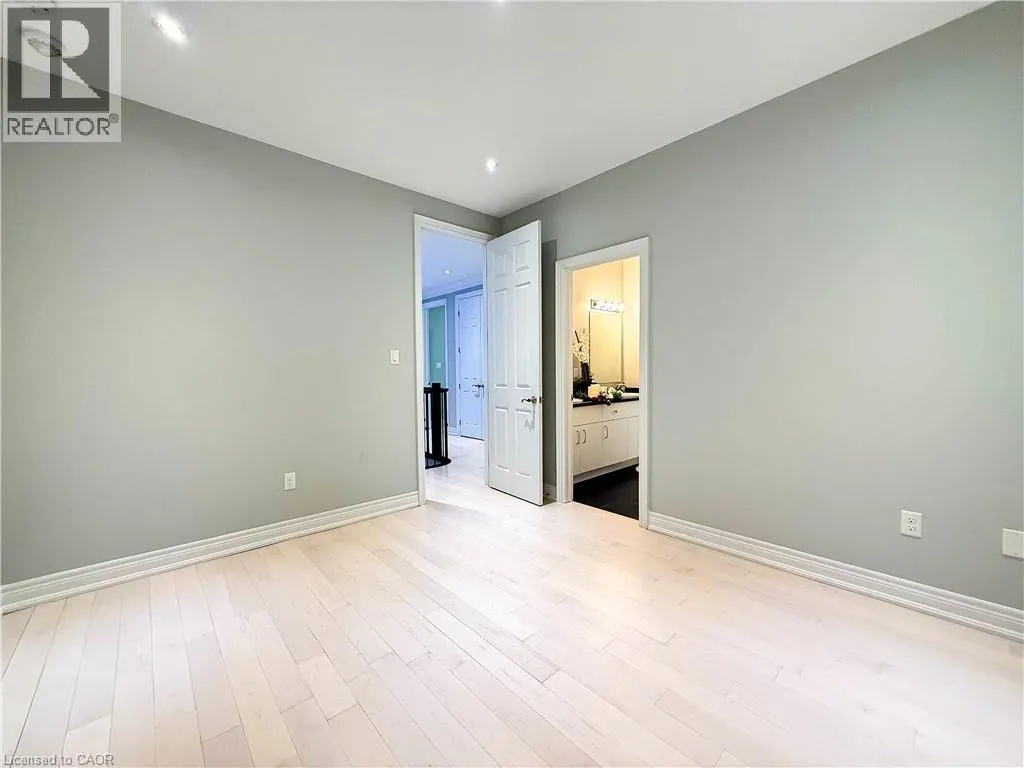
| Bedroom | 12'5'' x 10'10'' | Second level | ||
| Bonus Room | Measurements not available | Main level | ||
| Breakfast | Measurements not available | Main level | ||
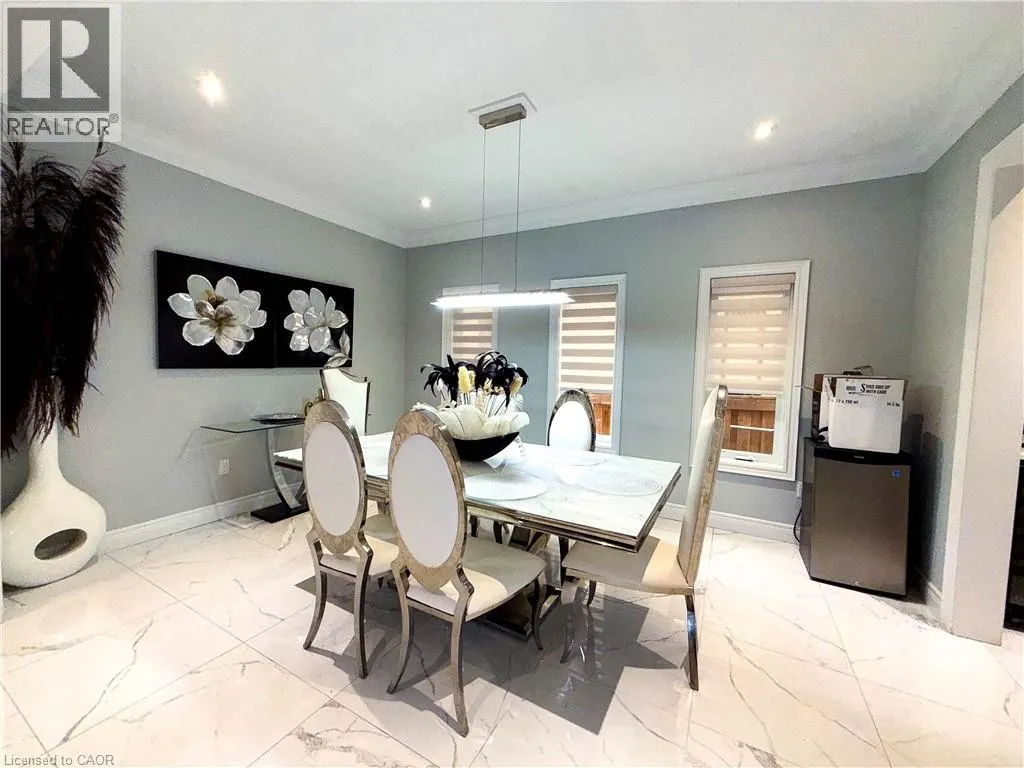
| Dining room | 10'4'' x 14'9'' | Main level | ||
| Ensuite | Measurements not available | Second level | ||
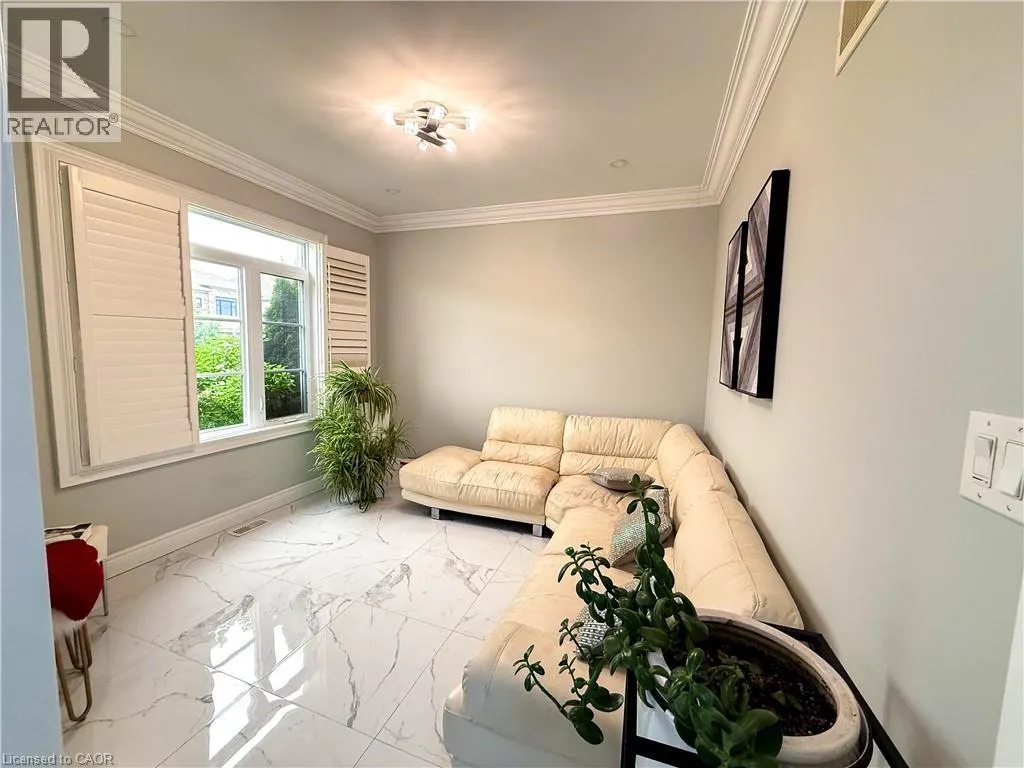
| Family room | 16'1'' x 16'4'' | Main level | ||
| Full bathroom | Measurements not available | Second level | ||
| Kitchen | 13'9'' x 16'5'' | Main level | ||
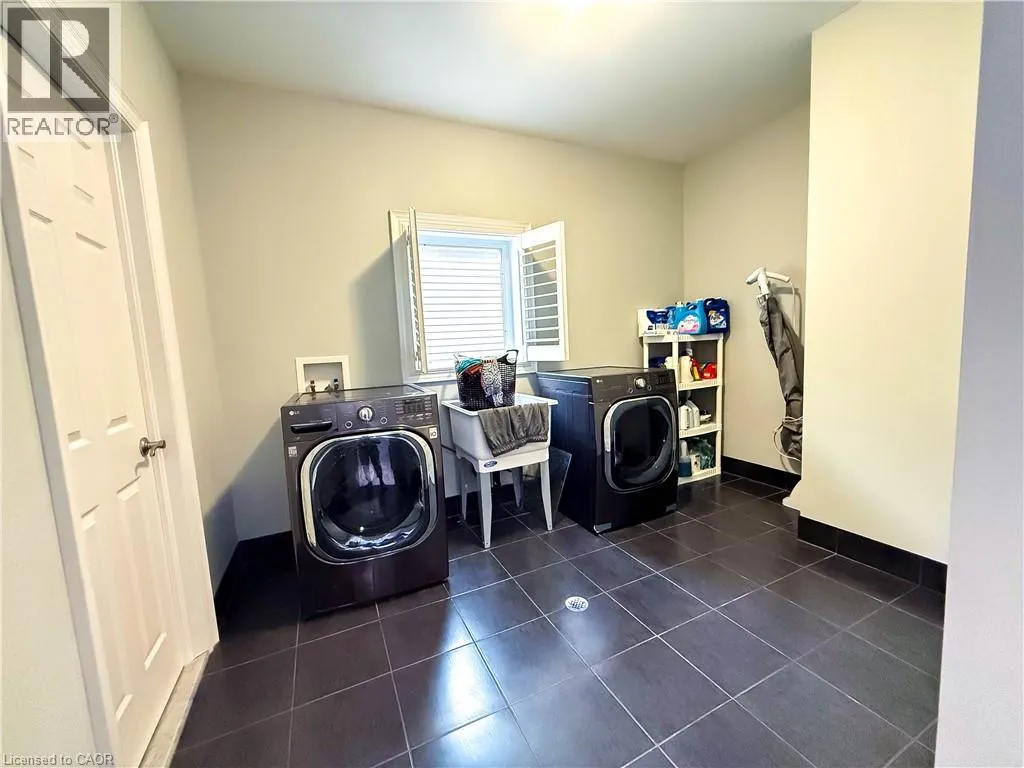
| Laundry room | Measurements not available | Second level | ||
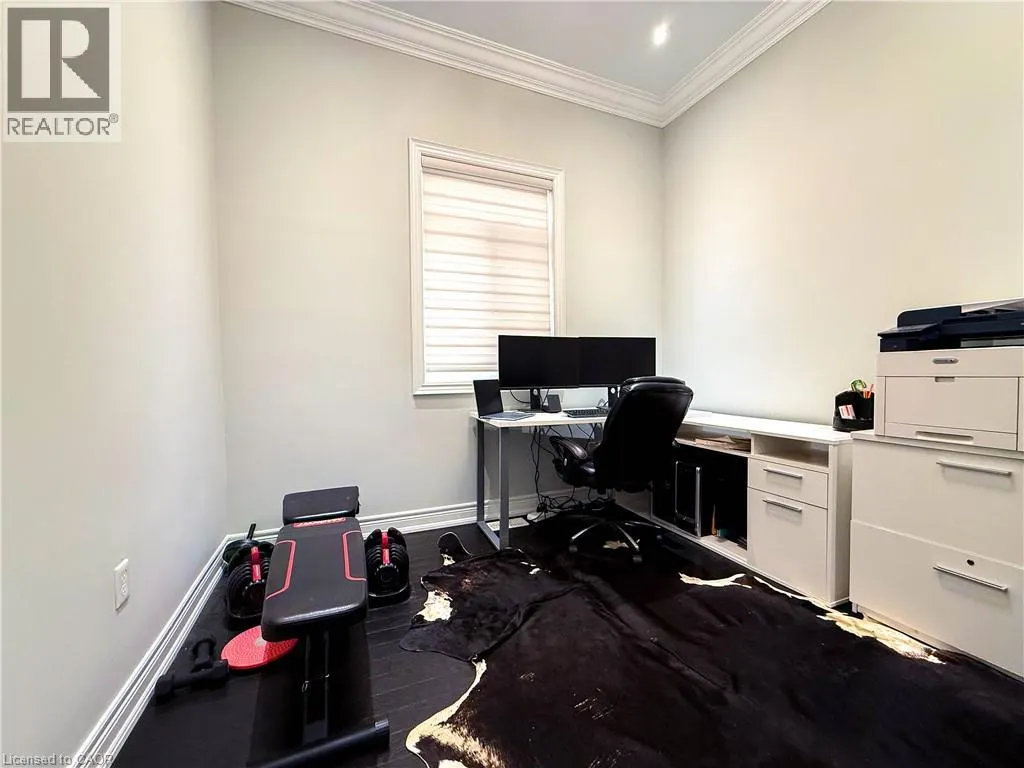
| Office | 10'0'' x 10'1'' | Main level | ||
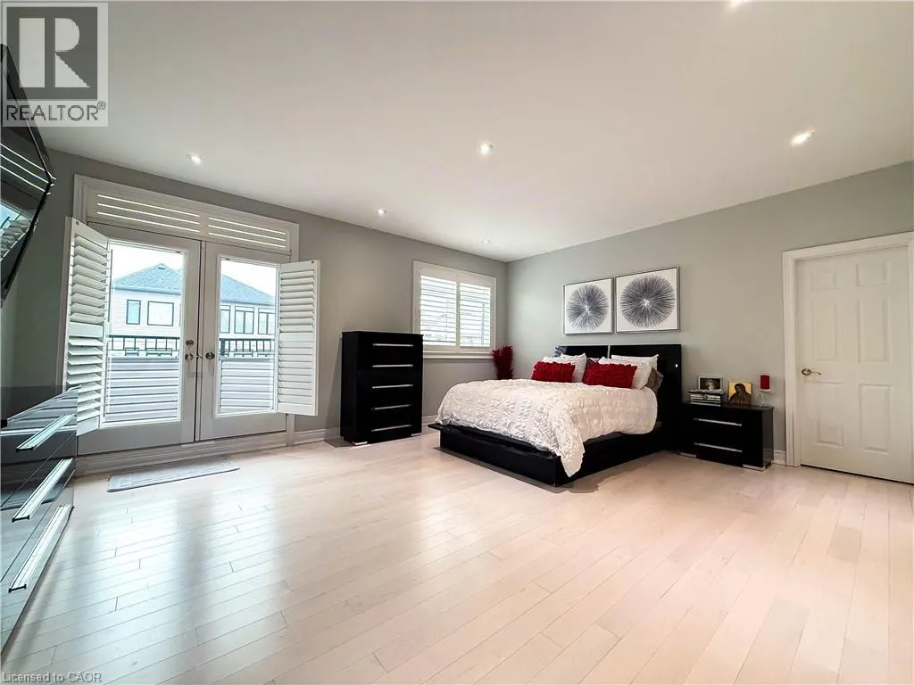
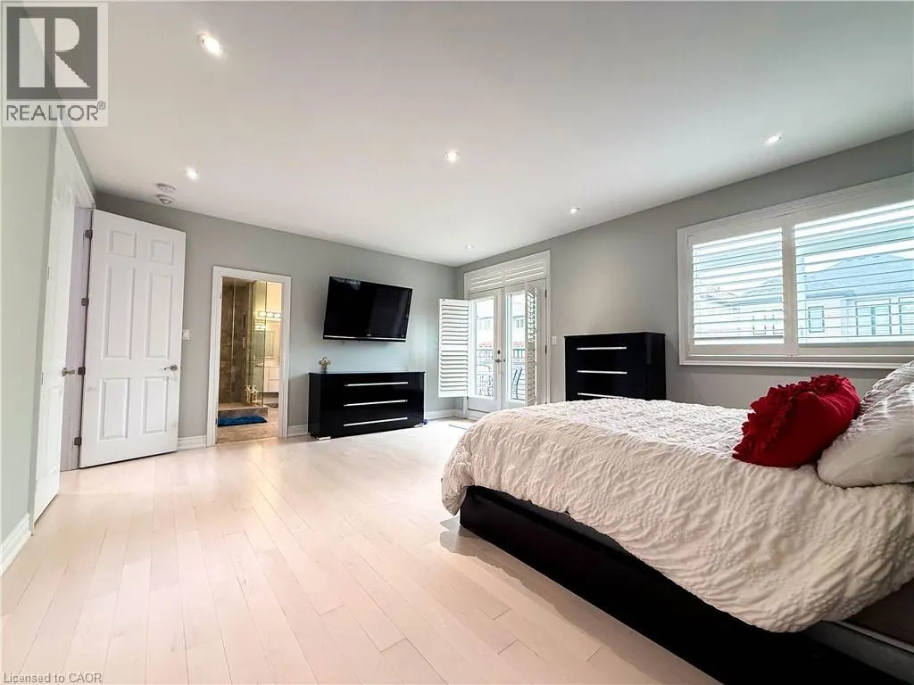
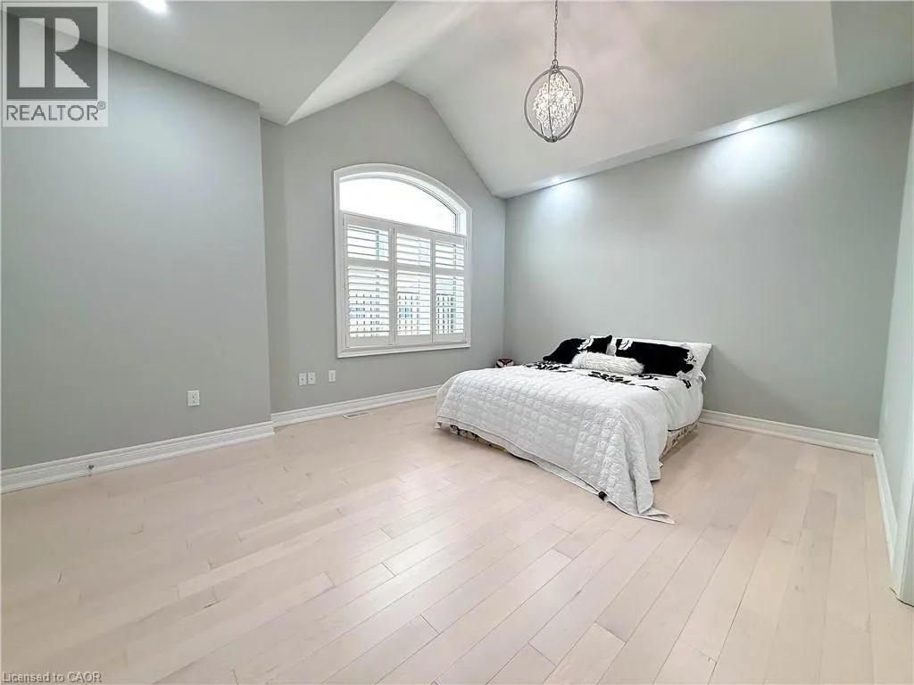
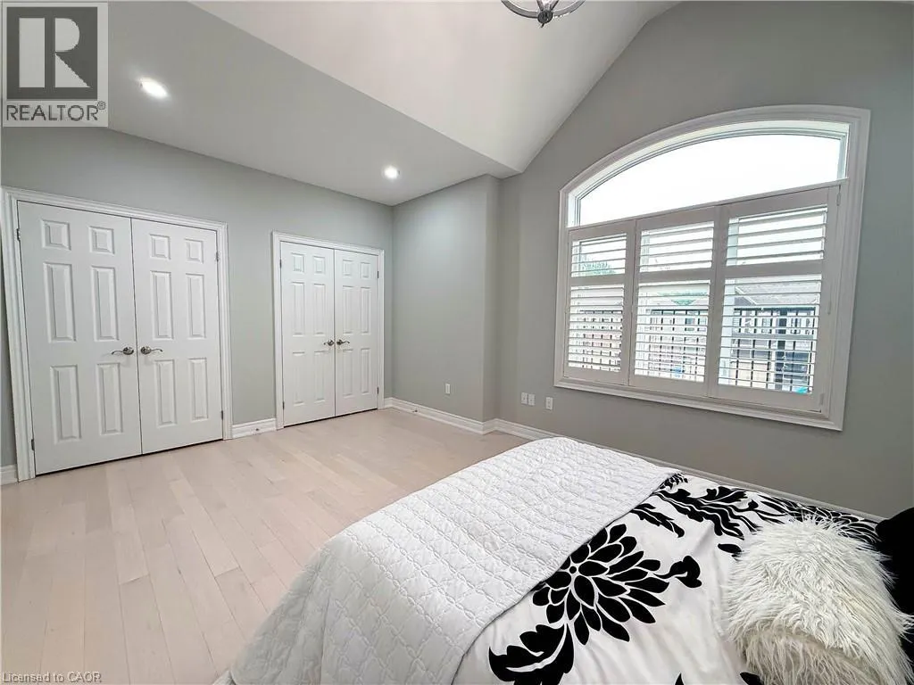
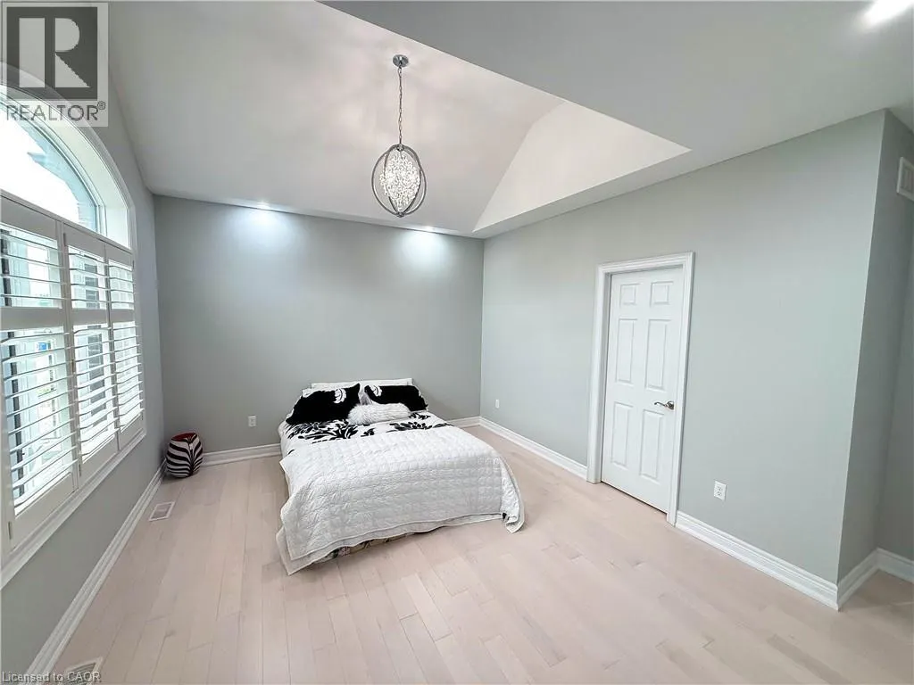
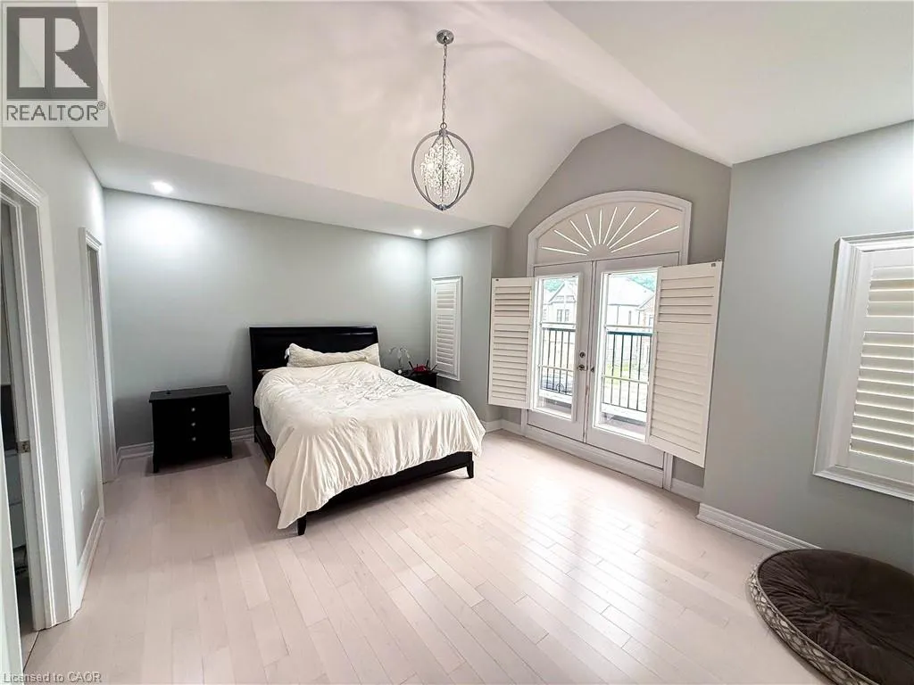
| Primary Bedroom | 18'7'' x 15'3'' | Second level |
Amenities
- Views
- New Construction
- Adult 55+
- Lease To Own
- No Strata Fees
- Furnished
- Primary On Main
- Air Conditioning
- Seller Finance
- Green
- Fixer Upper
- Horse
- Golf
- Fireplace
- Deck
- Garage
- Basement
- Pool

Property vs Single Family Average in N1G 0A8
In The Neighbourhood
Just Listed
Guelph
$ 1,369,900
- Type
- Single Family
- Size
- 2,935 SqFt
- Rooms
- 3 Beds + 2.5 Baths
RE/MAX Real Estate Centre Inc., Brokerage
Guelph
$ 1,899,900
- Type
- Single Family
- Size
- 3,393 SqFt
- Rooms
- 4 Beds + 4.5 Baths
Corcoran Horizon Realty
Guelph
$ 1,999,000
- Type
- Single Family
- Size
- 3,550 SqFt
- Rooms
- 4 Beds + 3.5 Baths
HOMELIFE MIRACLE REALTY LTD
Guelph
$ 749,000
- Type
- Single Family
- Size
- 1,430 SqFt
- Rooms
- 3 Beds + 2.5 Baths
COLDWELL BANKER PETER BENNINGER REALTY
Guelph
$ 737,900
- Type
- Single Family
- Size
- 1,492 SqFt
- Rooms
- 3 Beds + 2.5 Baths
Chettle House Realty Inc.
Guelph
$ 949,000
- Type
- Single Family
- Size
- 2,150 SqFt
- Rooms
- 4 Beds + 3.5 Baths
RE/MAX REAL ESTATE CENTRE INC
 Toronto Real Estate Board (TRREB); All information deemed reliable but not guaranteed. All properties are subject to prior sale, change or withdrawal. Neither listing broker(s) or information provider(s) shall be responsible for any typographical errors, misinformation, misprints and shall be held totally harmless. Listing(s) information is provided for consumer's personal, non-commercial use and may not be used for any purpose other than to identify prospective properties consumers may be interested

 Data provided by the Ontario Regional Technology & Information Systems. The information is deemed reliable, but is not guaranteed. Not intended to solicit buyers or sellers, landlords or tenants currently under contract.
The trademarks REALTOR®, REALTORS® and the REALTOR® logo are controlled by The Canadian Real Estate Association (CREA) and identify real estate professionals who are members of CREA. The trademarks MLS®, Multiple Listing Service® and the associated logos are owned
Data provided by the Ontario Regional Technology & Information Systems. The information is deemed reliable, but is not guaranteed. Not intended to solicit buyers or sellers, landlords or tenants currently under contract.
The trademarks REALTOR®, REALTORS® and the REALTOR® logo are controlled by The Canadian Real Estate Association (CREA) and identify real estate professionals who are members of CREA. The trademarks MLS®, Multiple Listing Service® and the associated logos are owned