
Address
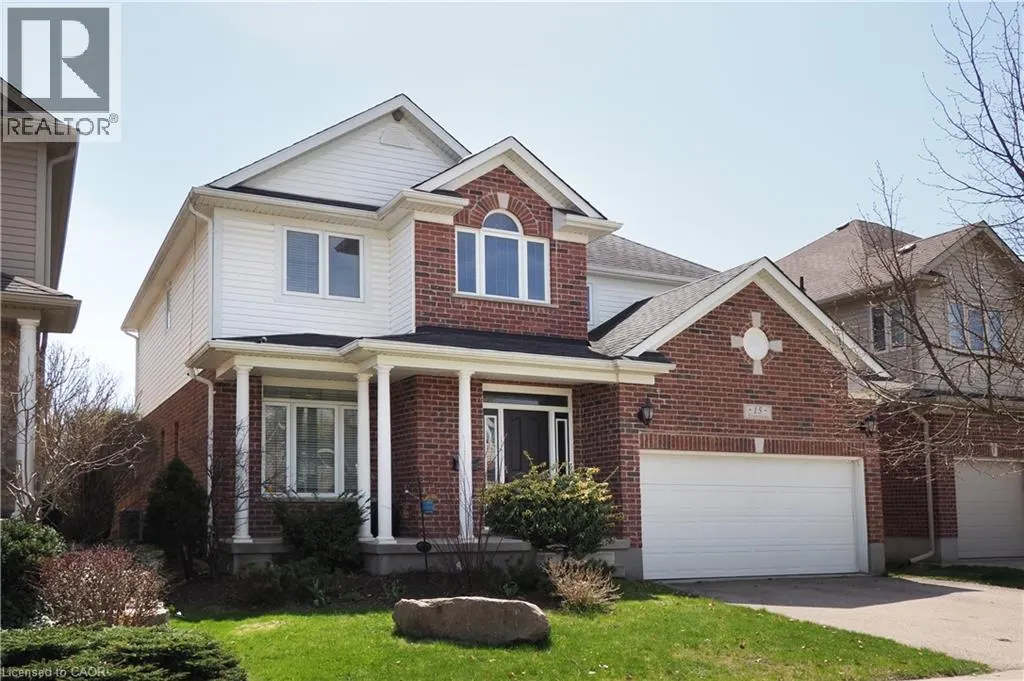
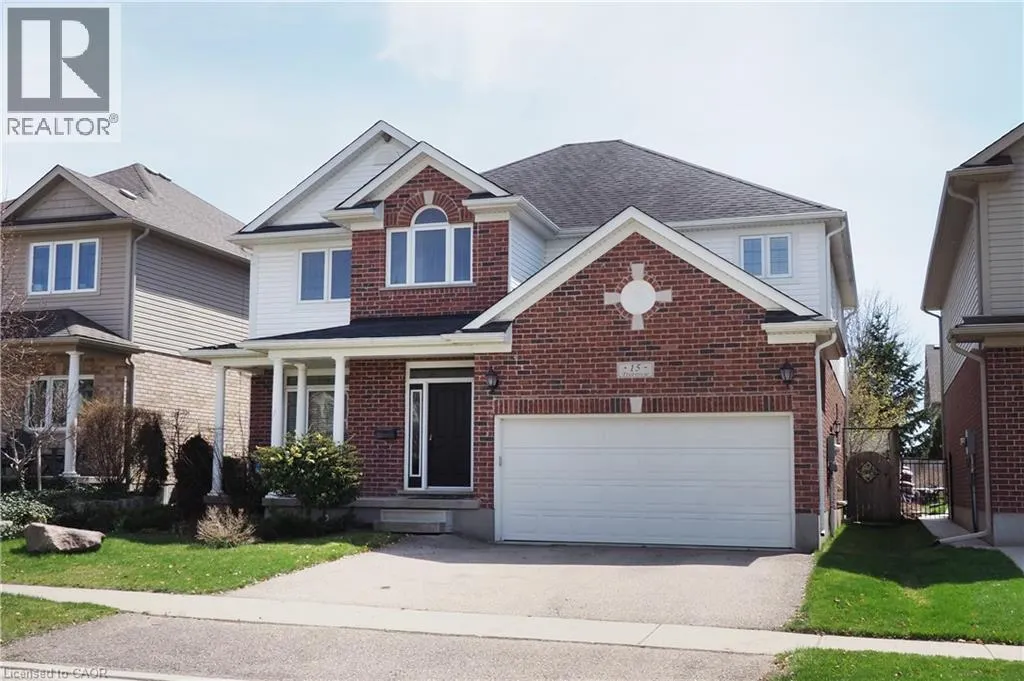
15 Treeview Drive, St. Jacobs, ON
Price
$ 1,095,000
Property Attributes
- ID#40861266
- TypeSingle Family
- Listing Status Active
- MunicipalitySt. Jacobs
- CitySt. Jacobs
- AreaSt. Jacobs
- Neighbourhood553 - St Jacobs/Floradale/W.Montrose
- Postal CodeN0B 2N0
- StyleOther
- Year Built2006
- Price$ 1,095,000
- Bedrooms4+2
- Bathrooms3
- Half Bathrooms1
- Sqr Footage3801
Data Source:
Canadian Real Estate Association (CREA)
Property Description
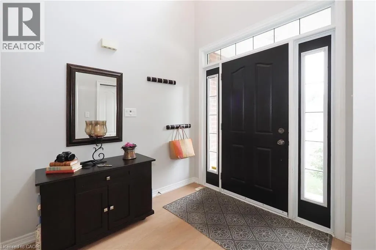
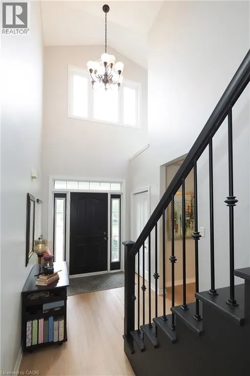
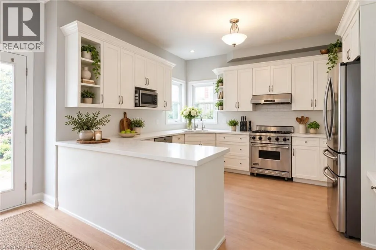
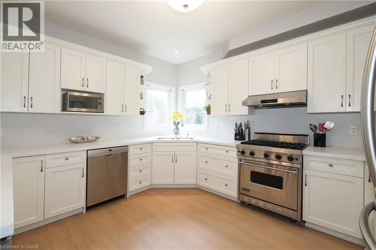
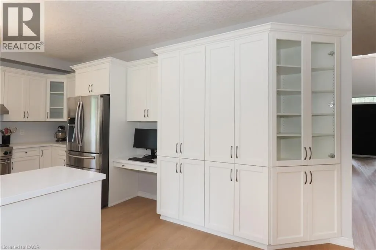
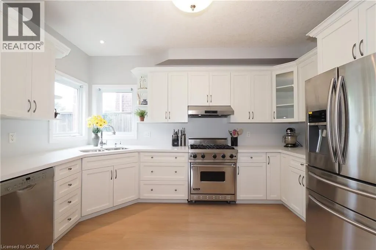
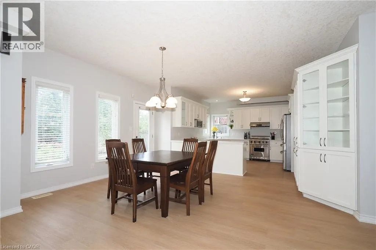
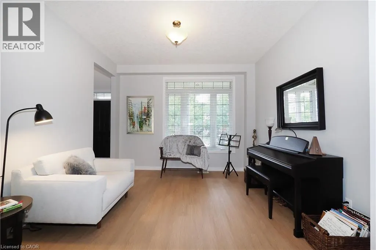
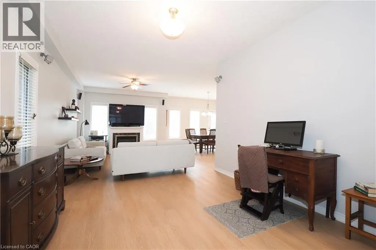
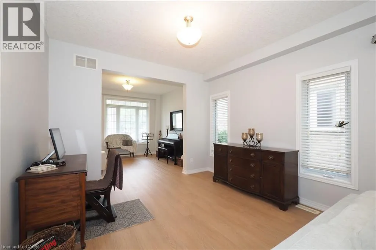
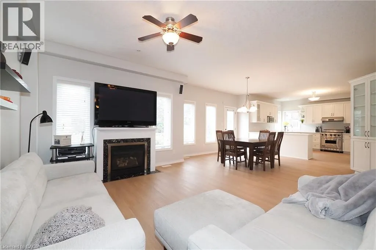
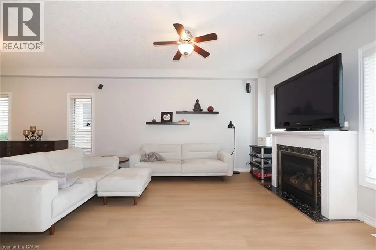
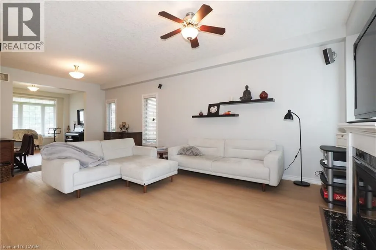
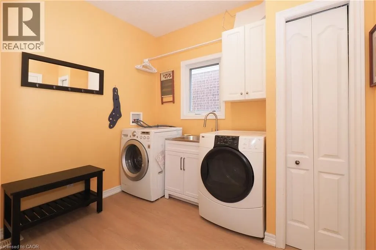
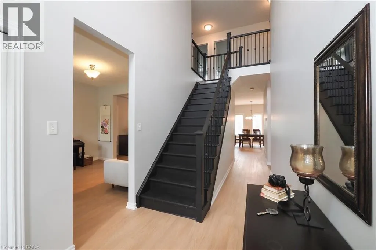
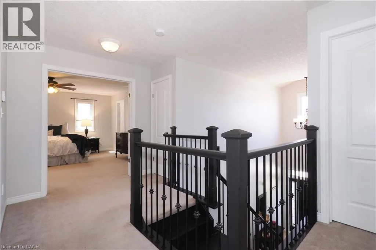
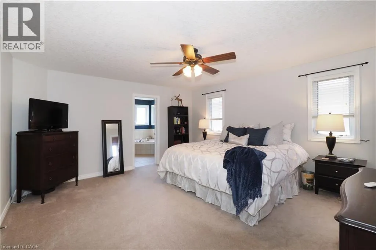
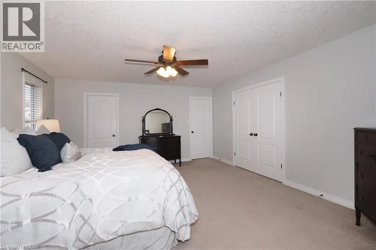
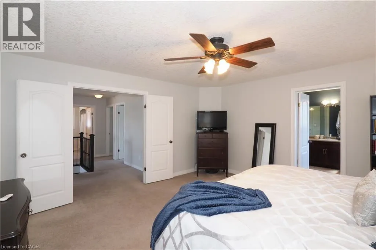
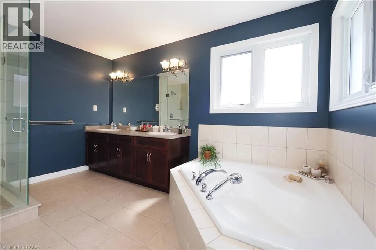
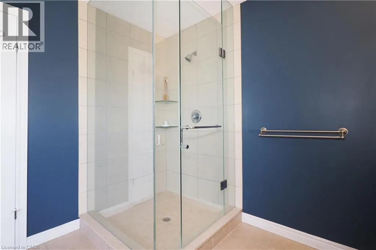
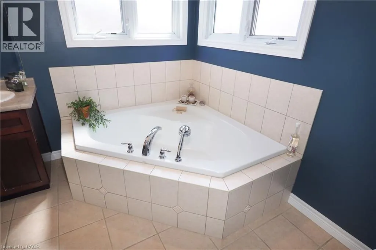
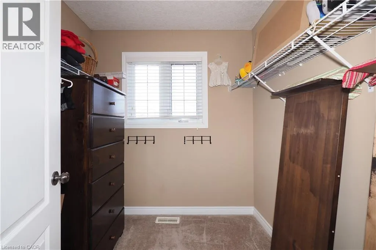
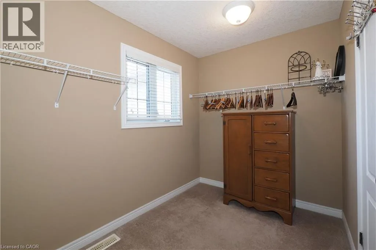
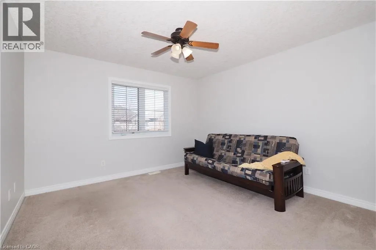
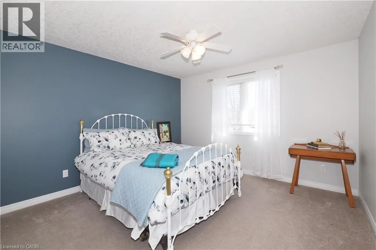
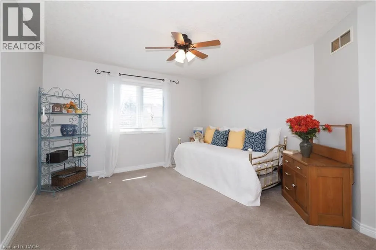
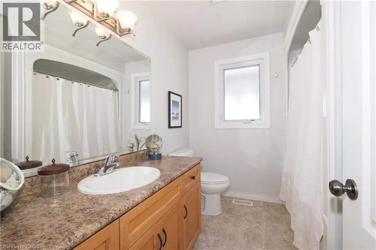
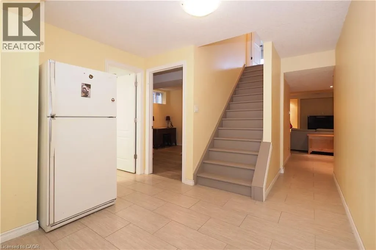
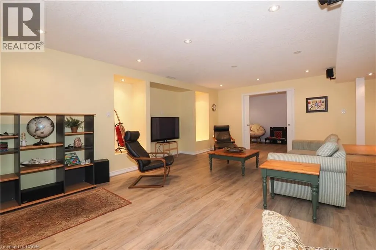
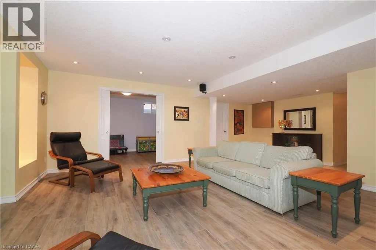
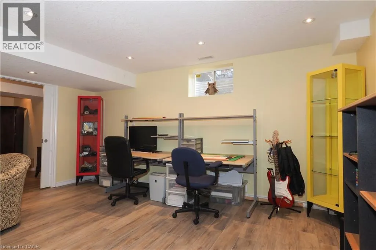
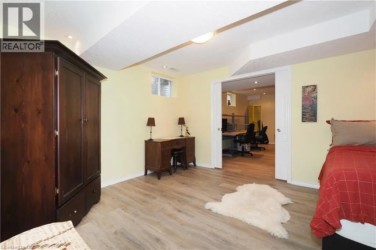
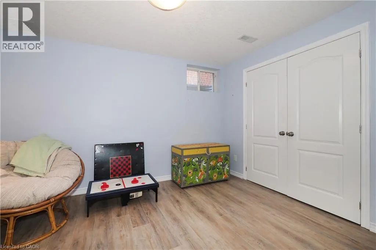
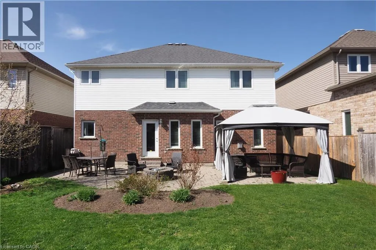
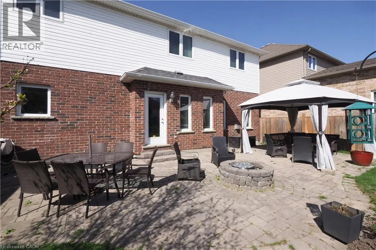
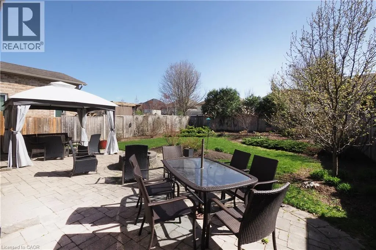
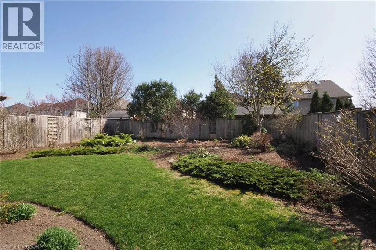
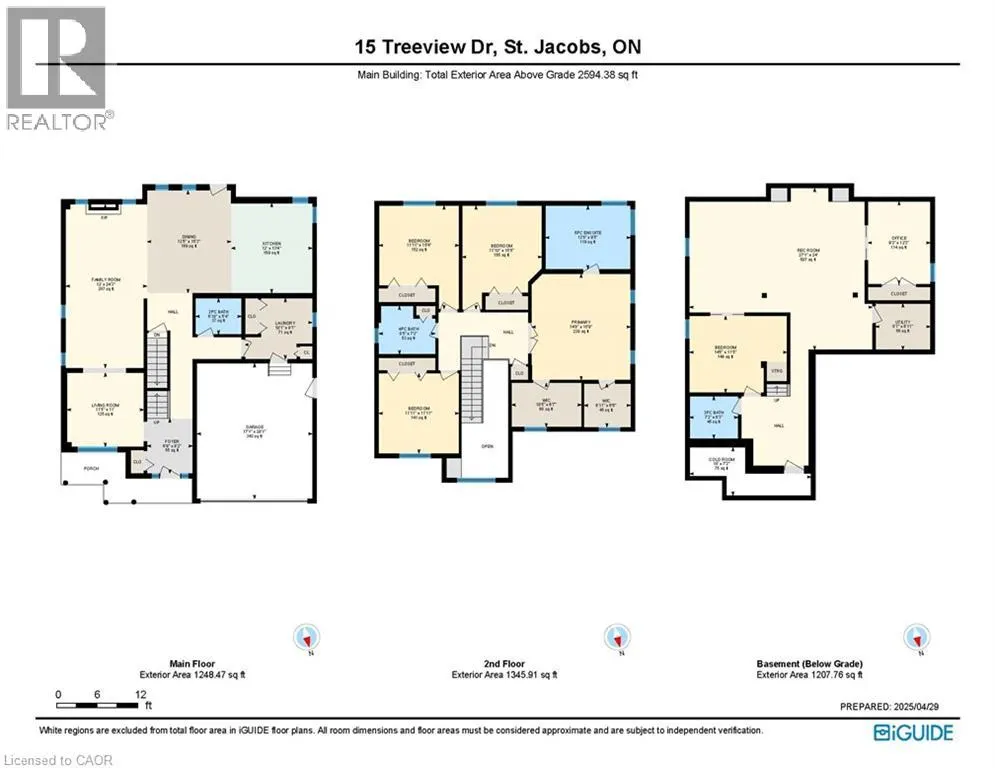
Welcome to 15 Treeview Drive, a beautifully appointed 6-bedroom home in the sought-after Village of St. Jacobs. This bright and modern two-storey home has been thoughtfully updated, offering style, comfort, and functionality for today’s family. The open foyer and 9-foot main-floor ceilings create a spacious feel, while light-toned walls and enhanced luxury vinyl plank flooring add a warm, contemporary touch. The sun-filled living room features a large front window, while the heart of the home is the updated open-concept kitchen with quartz countertops and upgraded appliances, overlooking the family room with a cozy gas fireplace. The adjoining dining room provides easy access to the private, fully fenced backyard with mature landscaping. A spacious mudroom/laundry area connects directly to the double-car garage. Upstairs are four generous bedrooms, including a primary suite with two walk-in closets and a spa-inspired ensuite. The fully finished basement adds a large recreation room plus two additional bedrooms—ideal for guests, home offices, a gym, or playrooms. Meticulously maintained and thoughtfully updated, this exceptional home combines the charm of St. Jacobs, offering the best of both worlds. small-town charm, a vibrant village atmosphere, beautiful trails and countryside, and a strong sense of community, all just minutes from Waterloo and the amenities of the city. Adding to its convenience, St. Jacobs is also served by Grand River Transit, providing easy connections to Waterloo and the broader Waterloo Region (id:7434)
General Features
| Features | Conservation/green belt, Automatic Garage Door Opener, Private Yard |
|---|---|
| Community Features | Quiet Area, School Bus |
| Property Type | Single Family |
| Zoning Description | R1 |
| Amenities | Airport, Golf Nearby, Hospital, Playground |
| Building Appliances | Central Vacuum - Roughed In, Dishwasher, Dryer, Refrigerator, Stove, Water meter, Water softener, Washer, Hood Fan, Window Coverings, Wine Fridge, Garage door opener |
| Building Architectural Style | Other |
| Building Cooling Type | Central air conditioning |
| Location Description | Maplelawn Drive to Treeview Drive |
| Parking Space Total | 4 |
| Building Type | House |
| Ownership Type | Freehold |
| Building.StoriesTotal | 2 |
Interior Features
| Building Fireplace Present | False |
|---|---|
| Building Heating Type | Hot water radiator heat |
| Building Heating Fuel | Natural gas |
| Basement Development | Finished |
| Basement Type | Partial (Finished) |
| Construction Style Attachment | Detached |
| Living Area Range | 3801 |
| Bedrooms | 4+2 |
Exterior Features
| Land Amenities | Airport, Golf Nearby, Hospital, Playground |
|---|---|
| Landscape Features | Landscaped |
| Sewer | Municipal sewage system |
| Exterior Finish | Aluminum siding, Brick Veneer |
Room Details
| Room | Dimensions | Level | Flooring | Details |
|---|---|---|---|---|
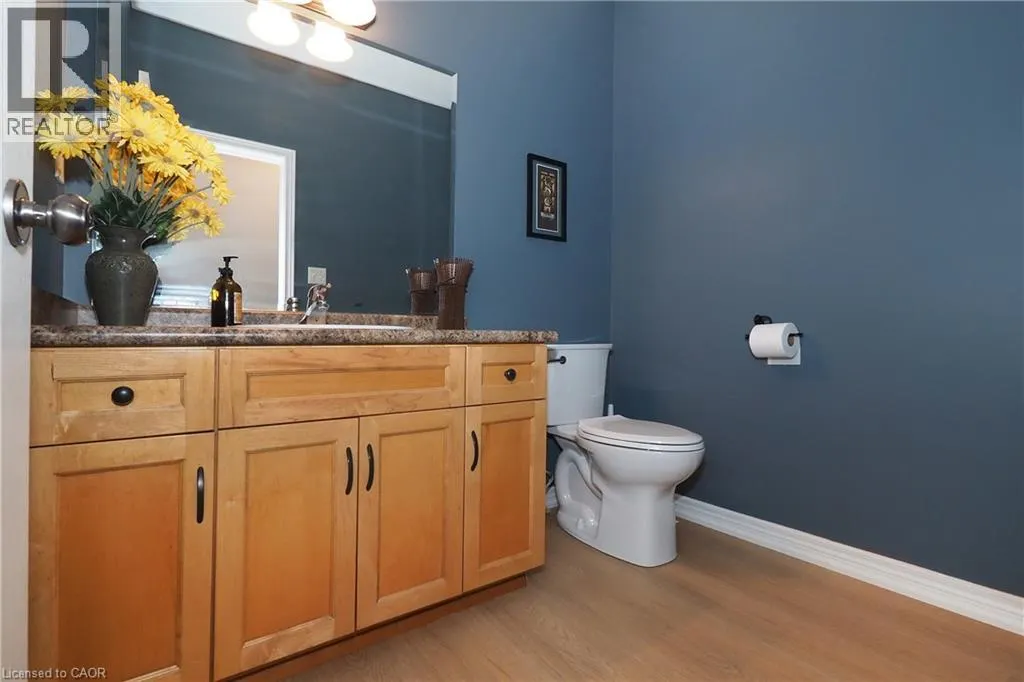
| 2pc Bathroom | 6'10'' x 5'4'' | Main level | ||
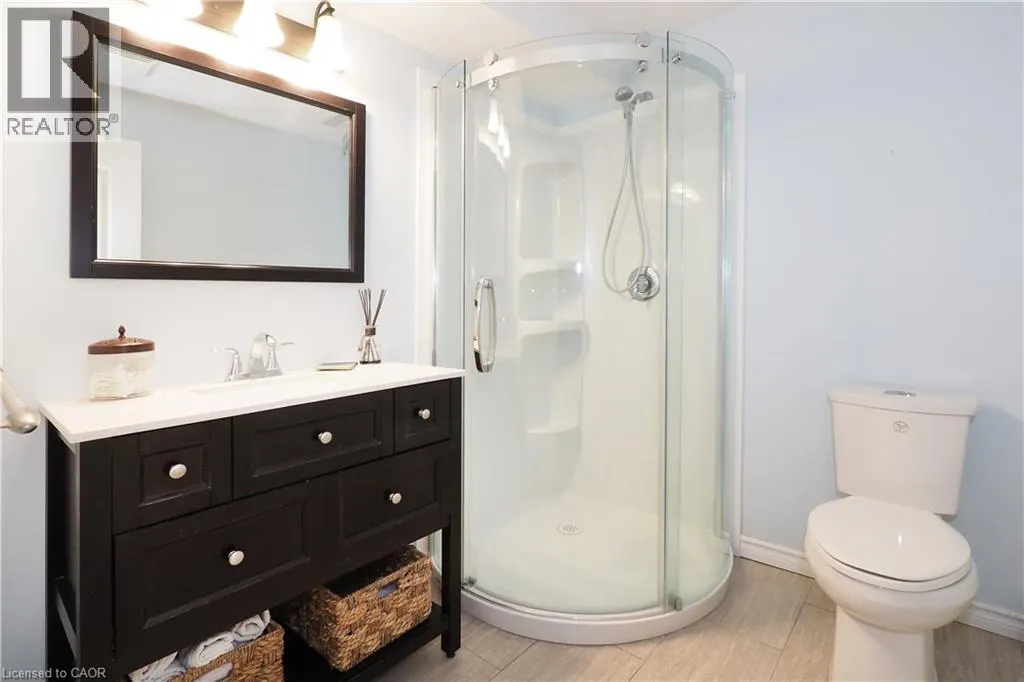
| 3pc Bathroom | 7'8'' x 6'3'' | Basement | ||
| 4pc Bathroom | 8'5'' x 7'2'' | Second level | ||
| 5pc Ensuite bath | 12'8'' x 9'5'' | Second level | ||
| Bedroom | 14'5'' x 11'5'' | Basement | ||
| Cold room | 18'0'' x 7'2'' | Basement | ||
| Dining room | 12'5'' x 15'3'' | Main level | ||
| Family room | 24'3'' x 12'0'' | Main level | ||
| Foyer | 8'2'' x 6'9'' | Main level | ||
| Kitchen | 13'4'' x 12'0'' | Main level | ||
| Laundry room | 10'1'' x 9'1'' | Main level | ||
| Living room | 11'5'' x 11'0'' | Main level | ||
| Other | 6'11'' x 6'6'' | Second level | ||
| Primary Bedroom | 15'9'' x 14'8'' | Second level | ||
| Recreation room | 27'1'' x 24'0'' | Basement | ||
| Utility room | 8'1'' x 6'11'' | Basement |
Amenities
- Views
- New Construction
- Adult 55+
- Lease To Own
- No Strata Fees
- Furnished
- Primary On Main
- Air Conditioning
- Seller Finance
- Green
- Fixer Upper
- Horse
- Golf
- Fireplace
- Deck
- Garage
- Basement
- Pool

Property vs Single Family Average in N0B 2N0
Price
Year Built
In The Neighbourhood
Just Listed
St. Jacobs
$ 875,000
- Type
- Single Family
- Size
- 2,965 SqFt
- Rooms
- 3 Beds + 3 Baths
EXP REALTY
Conestogo
$ 1,250,000
- Type
- Single Family
- Size
- 1,887 SqFt
- Rooms
- 3 Beds + 3 Baths
RE/MAX TWIN CITY REALTY INC.
West Montrose
$ 1,350,000
- Type
- Single Family
- Size
- 4,133 SqFt
- Rooms
- 5 Beds + 3.5 Baths
Royal LePage Wolle Realty
St. Jacobs
$ 1,499,900
- Type
- Single Family
- Size
- 1,591 SqFt
- Rooms
- 1 Beds + 2 Baths
RE/MAX TWIN CITY REALTY INC.
Conestogo
$ 3,399,000
- Type
- Single Family
- Size
- 4,406 SqFt
- Rooms
- 4 Beds + 4 Baths
RE/MAX TWIN CITY REALTY INC.
 Toronto Real Estate Board (TRREB); All information deemed reliable but not guaranteed. All properties are subject to prior sale, change or withdrawal. Neither listing broker(s) or information provider(s) shall be responsible for any typographical errors, misinformation, misprints and shall be held totally harmless. Listing(s) information is provided for consumer's personal, non-commercial use and may not be used for any purpose other than to identify prospective properties consumers may be interested

 Data provided by the Ontario Regional Technology & Information Systems. The information is deemed reliable, but is not guaranteed. Not intended to solicit buyers or sellers, landlords or tenants currently under contract.
The trademarks REALTOR®, REALTORS® and the REALTOR® logo are controlled by The Canadian Real Estate Association (CREA) and identify real estate professionals who are members of CREA. The trademarks MLS®, Multiple Listing Service® and the associated logos are owned
Data provided by the Ontario Regional Technology & Information Systems. The information is deemed reliable, but is not guaranteed. Not intended to solicit buyers or sellers, landlords or tenants currently under contract.
The trademarks REALTOR®, REALTORS® and the REALTOR® logo are controlled by The Canadian Real Estate Association (CREA) and identify real estate professionals who are members of CREA. The trademarks MLS®, Multiple Listing Service® and the associated logos are owned