
Open House Tue, Sep 22nd 10:00 AM - 12:00 PM

















Address
67a Raymond Street, Guelph, ON
Price
$ 1,249,000
Open House Tue, Sep 22nd 10:00 AM - 12:00 PM
Property Attributes
- ID#40864226
- TypeSingle Family
- Listing Status Active
- MunicipalityGuelph
- CityGuelph
- AreaGuelph
- Neighbourhood1 - Downtown
- Postal CodeN1H 3S4
- StyleOther
- Year Built2015
- Price$ 1,249,000
- Bedrooms5
- Bathrooms3
- Half Bathrooms0
- Sqr Footage2667
Data Source:
Canadian Real Estate Association (CREA)
Property Description
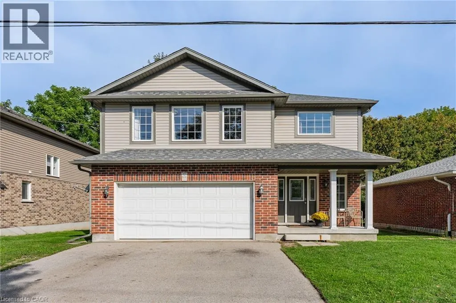
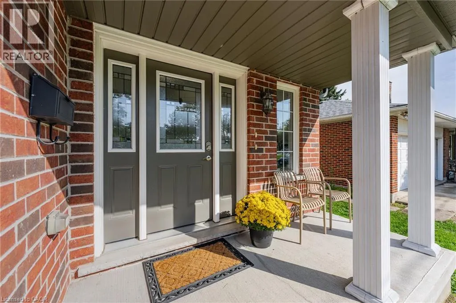
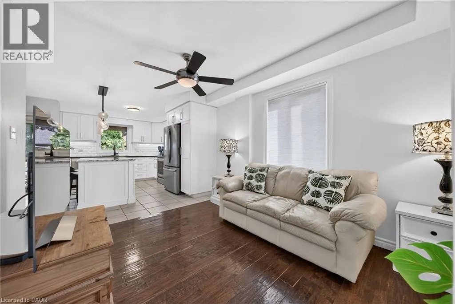
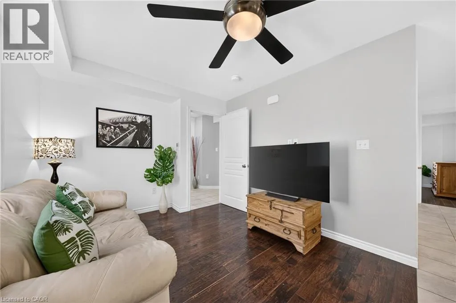
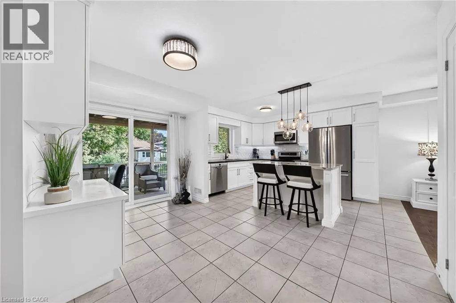
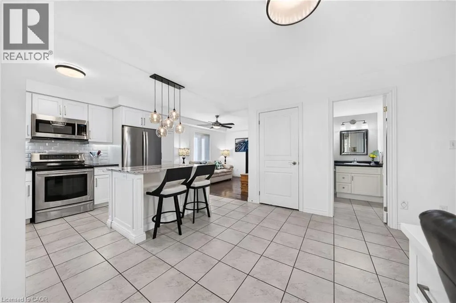
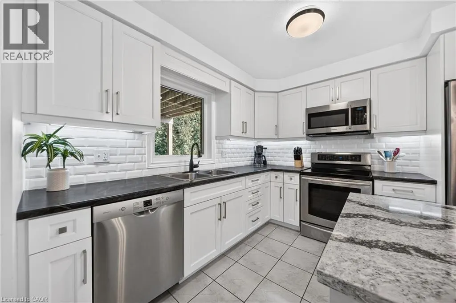
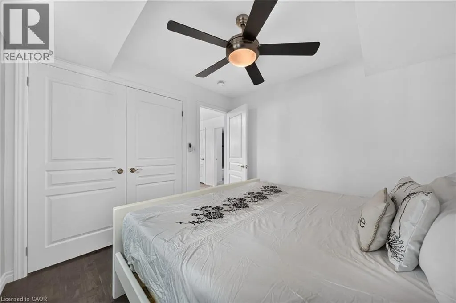
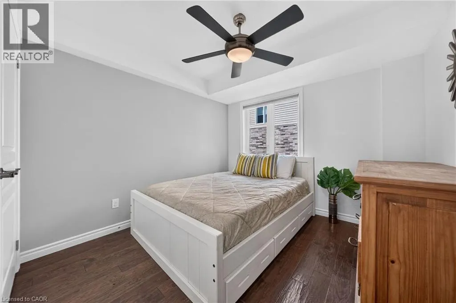
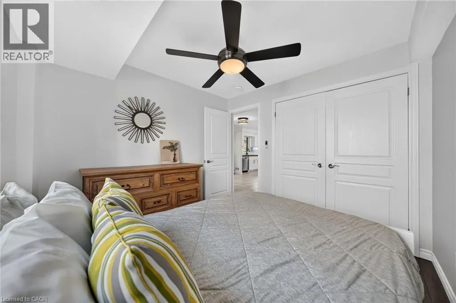
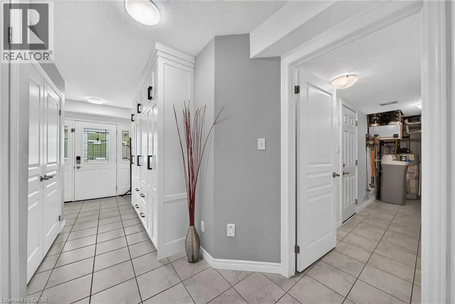
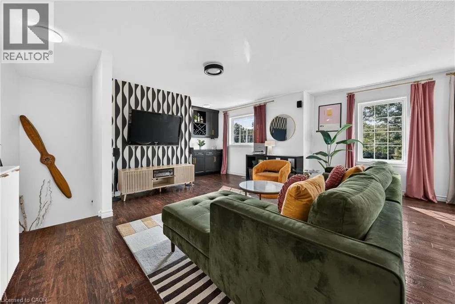
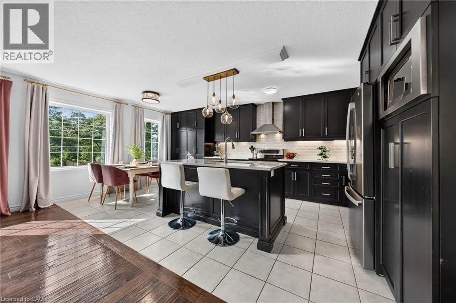
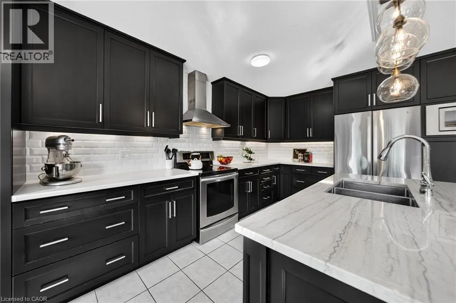
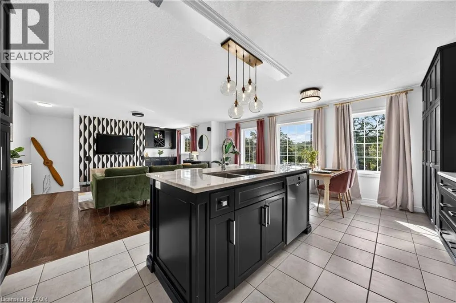
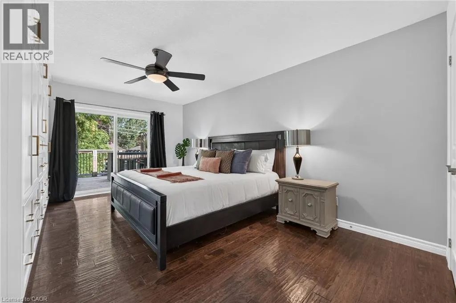
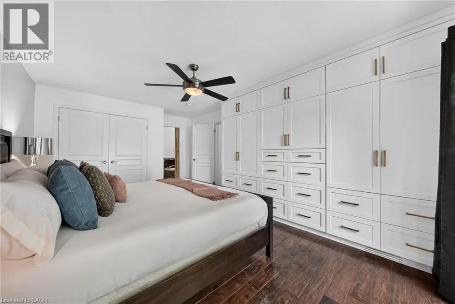
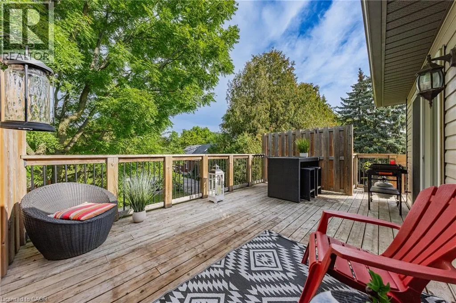
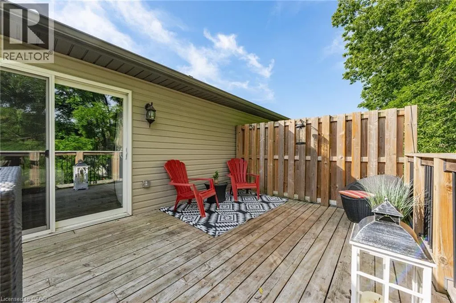
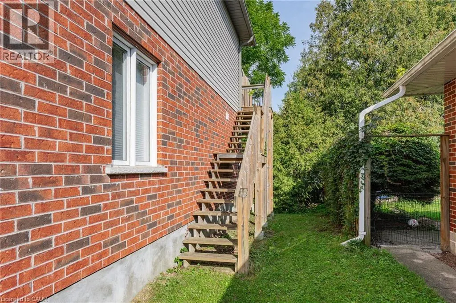
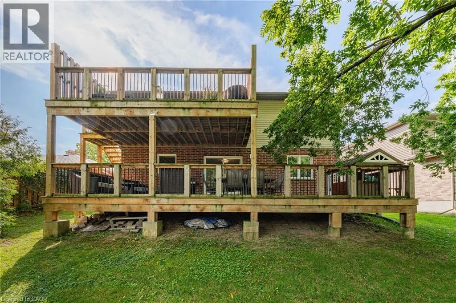
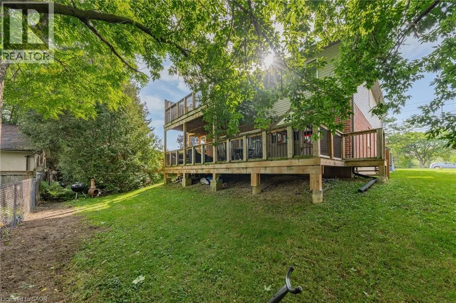
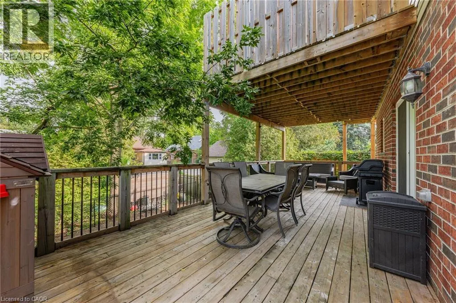
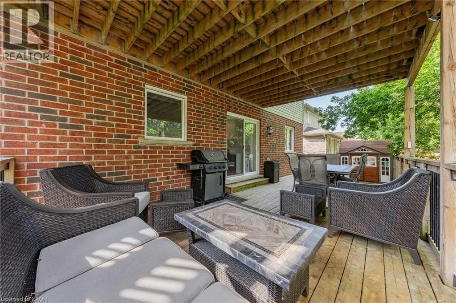
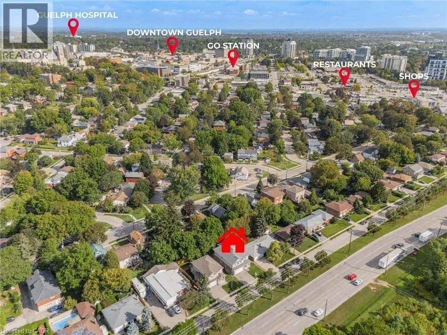
A RARE FIND STEPS FROM DOWNTOWN GUELPH. Newer construction with a legal secondary suite in an established, walkable neighbourhood - this combination almost never comes to market. This single-family home offers the character and location of an older neighbourhood with the comfort and confidence of modern construction, plus a legal in-law suite that works as a mortgage helper or multi-generational living space. The spacious upper residence boasts over 1,500 sq. ft. with 3 bedrooms, 2 bathrooms, and a 2-car garage. The legal 1-bedroom accessory suite offers approximately 775 sq. ft. of true ground-level living - no basement here - complete with a custom Barzotti kitchen. With its private, main-floor setting, this suite offers excellent potential to command premium rental income, making this an outstanding opportunity for homeowners and investors alike. Enjoy your morning coffee from the back deck, parks just steps from your front door, and the convenience of being only a few minutes' walk from vibrant downtown Guelph. Modern construction, a legal secondary suite, and an established downtown-adjacent neighbourhood - this is the kind of property that rarely comes to market. (id:7434)
General Features
| Property Type | Single Family |
|---|---|
| Zoning Description | R1B |
| Amenities | Park |
| Building Appliances | Central Vacuum, Dishwasher, Dryer, Microwave, Stove, Water softener, Washer |
| Building Architectural Style | Other |
| Building Cooling Type | Central air conditioning |
| Location Description | Edinburgh Rd |
| Parking Space Total | 4 |
| Building Type | House |
| Ownership Type | Freehold |
| Building.StoriesTotal | 2 |
Interior Features
| Building Fireplace Present | False |
|---|---|
| Building Heating Type | Other |
| Basement Type | None |
| Construction Style Attachment | Detached |
| Living Area Range | 2667 |
| Bedrooms | 5 |
Exterior Features
| Land Amenities | Park |
|---|---|
| Sewer | Municipal sewage system |
| Exterior Finish | Brick, Vinyl siding |
Room Details
| Room | Dimensions | Level | Flooring | Details |
|---|---|---|---|---|
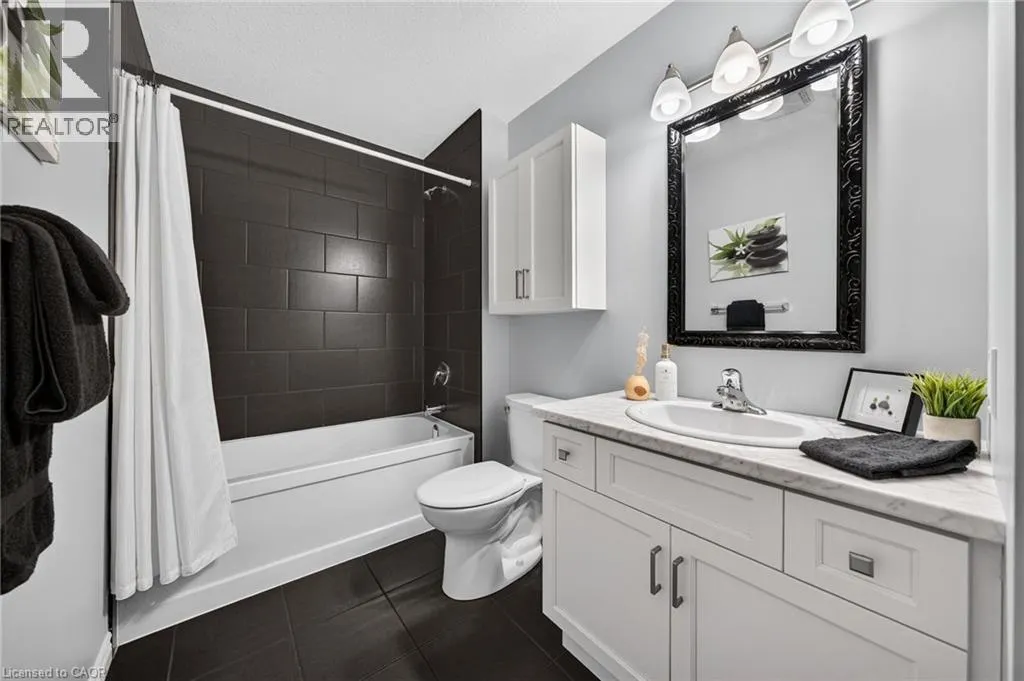
| 4pc Bathroom | 8'2'' x 6'5'' | Main level | ||
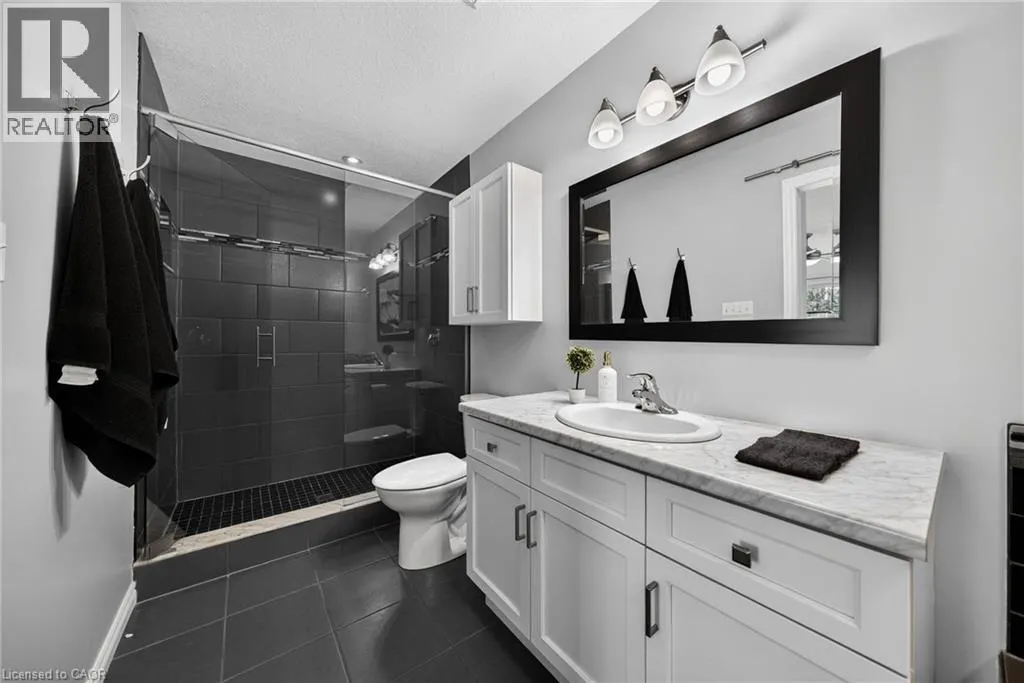
| 4pc Ensuite bath | 16'0'' x 5'5'' | Second level | ||
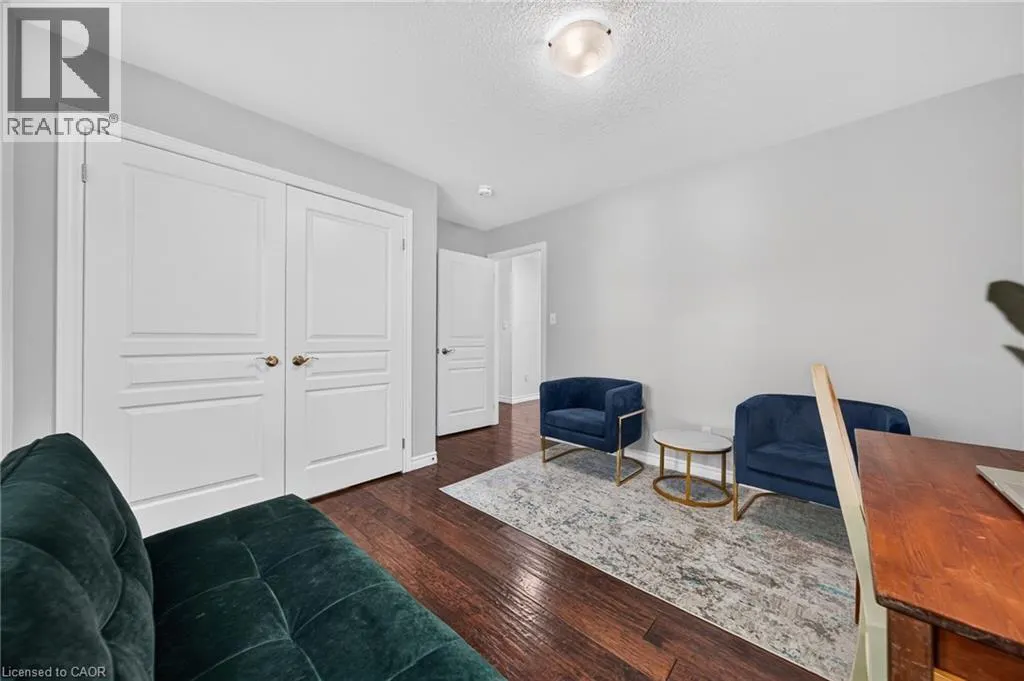
| Bedroom | 10'0'' x 9'11'' | Main level | ||
| Dining room | 13'5'' x 10'3'' | Main level | ||
| Family room | 20'6'' x 19'4'' | Second level | ||
| Kitchen | 133'5'' x 10'7'' | Main level | ||
| Laundry room | 13'5'' x 5'11'' | Main level | ||
| Living room | 11'2'' x 9'11'' | Main level | ||
| Primary Bedroom | 19'3'' x 12'0'' | Second level | ||
| Utility room | 5'11'' x 5'1'' | Main level |
Amenities
- Views
- New Construction
- Adult 55+
- Lease To Own
- No Strata Fees
- Furnished
- Primary On Main
- Air Conditioning
- Seller Finance
- Green
- Fixer Upper
- Horse
- Golf
- Fireplace
- Deck
- Garage
- Basement
- Pool

Property vs Single Family Average in N1H 3S4
Price
Year Built
 Toronto Real Estate Board (TRREB); All information deemed reliable but not guaranteed. All properties are subject to prior sale, change or withdrawal. Neither listing broker(s) or information provider(s) shall be responsible for any typographical errors, misinformation, misprints and shall be held totally harmless. Listing(s) information is provided for consumer's personal, non-commercial use and may not be used for any purpose other than to identify prospective properties consumers may be interested

 Data provided by the Ontario Regional Technology & Information Systems. The information is deemed reliable, but is not guaranteed. Not intended to solicit buyers or sellers, landlords or tenants currently under contract.
The trademarks REALTOR®, REALTORS® and the REALTOR® logo are controlled by The Canadian Real Estate Association (CREA) and identify real estate professionals who are members of CREA. The trademarks MLS®, Multiple Listing Service® and the associated logos are owned
Data provided by the Ontario Regional Technology & Information Systems. The information is deemed reliable, but is not guaranteed. Not intended to solicit buyers or sellers, landlords or tenants currently under contract.
The trademarks REALTOR®, REALTORS® and the REALTOR® logo are controlled by The Canadian Real Estate Association (CREA) and identify real estate professionals who are members of CREA. The trademarks MLS®, Multiple Listing Service® and the associated logos are owned