
Just Listed













Address
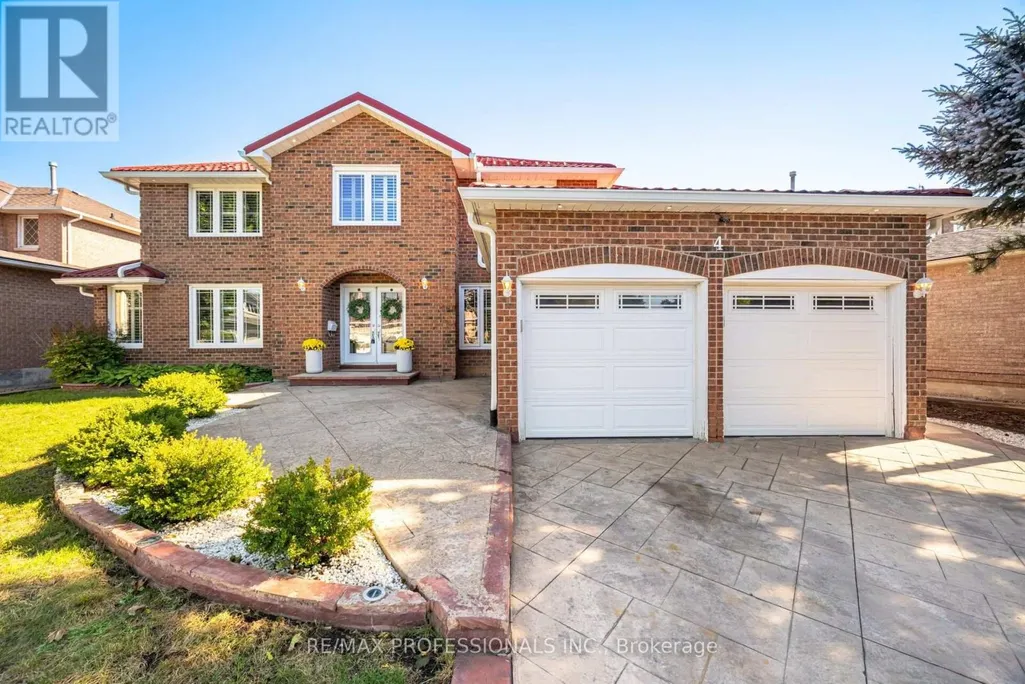
4 Mcfadden Drive, Brampton (Heart Lake East), ON
Price
$ 1,499,900
Property Attributes
- ID#W13802708
- TypeSingle Family
- Listing Status Active
- MunicipalityBrampton (Heart Lake East)
- CityBrampton (Heart Lake East)
- AreaHeart Lake East
- NeighbourhoodHeart Lake East
- Postal CodeL6Z 3H4
- Style
- Price$ 1,499,900
- Bedrooms5+3
- Bathrooms3
- Half Bathrooms1
Data Source:
Canadian Real Estate Association (CREA)
Property Description
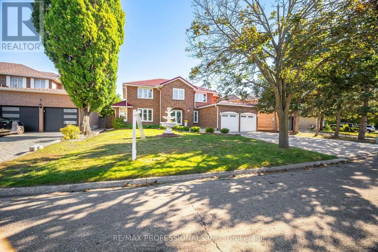
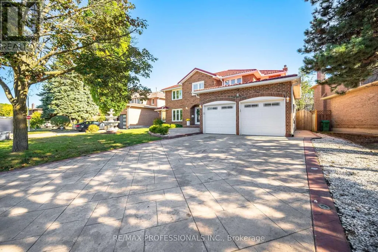
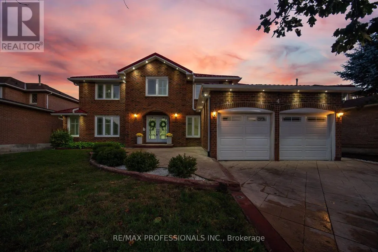
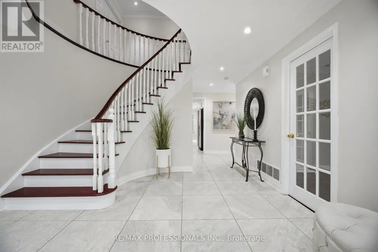
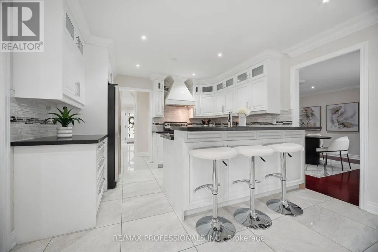
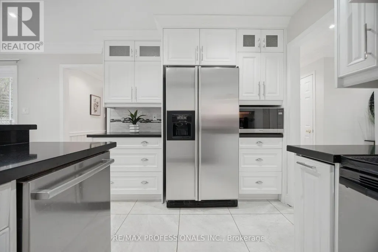
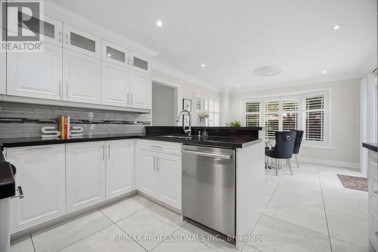
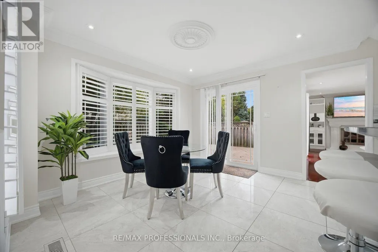
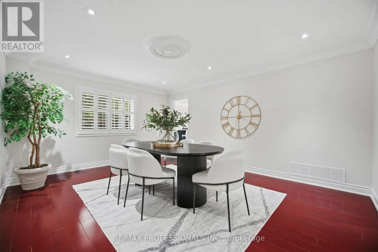
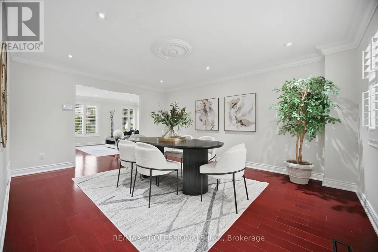
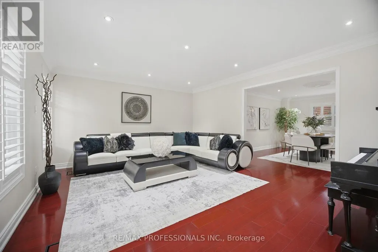
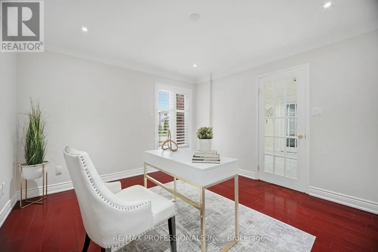
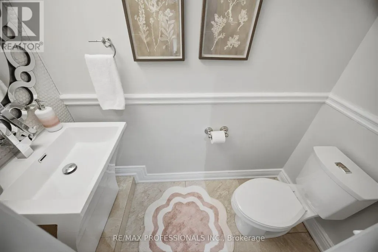
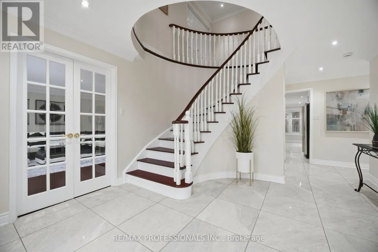
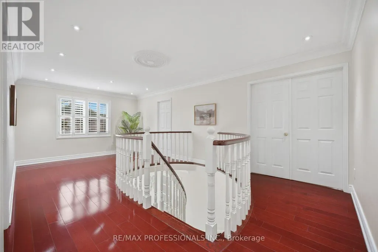
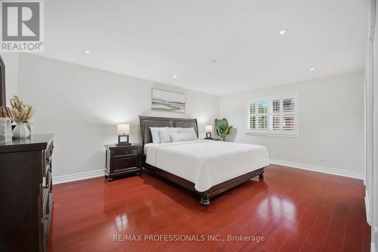
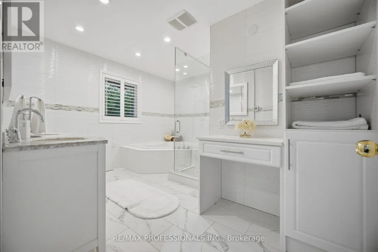
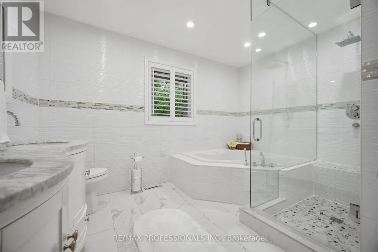
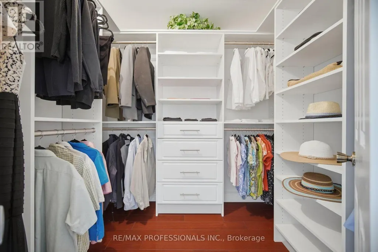
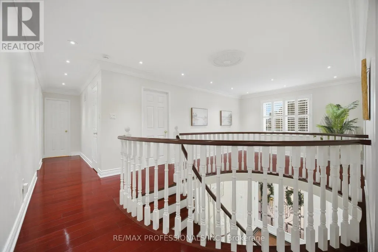
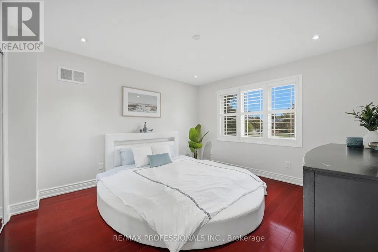
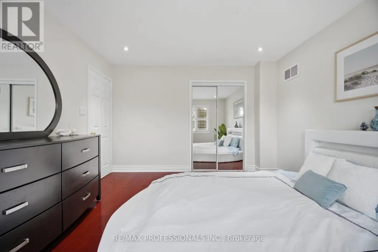
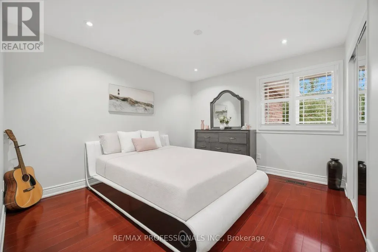
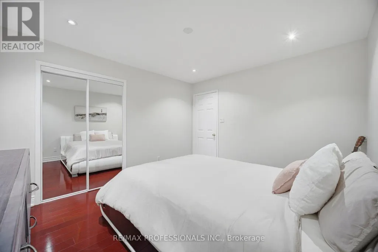
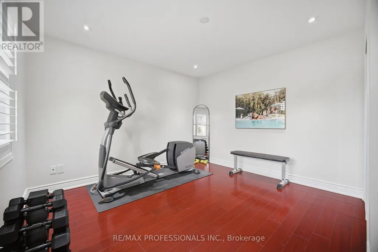
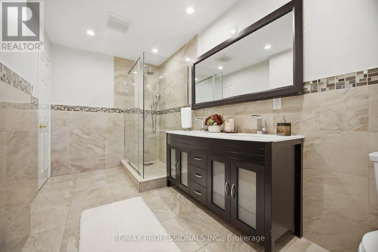
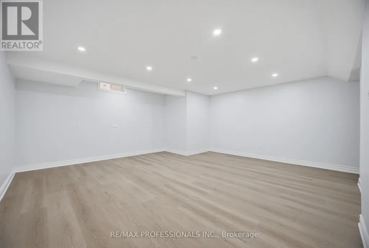
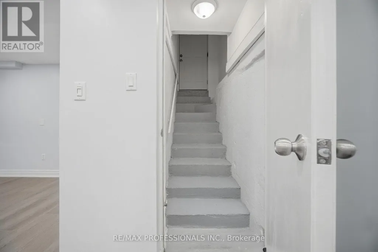
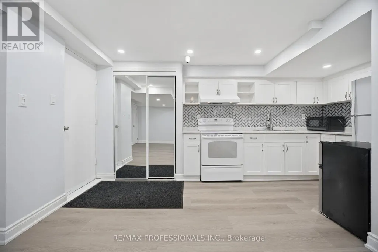
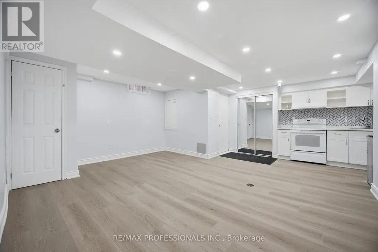
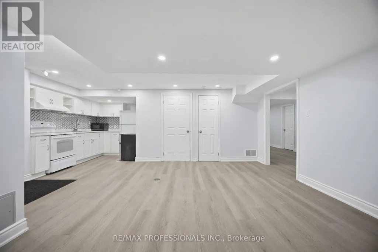
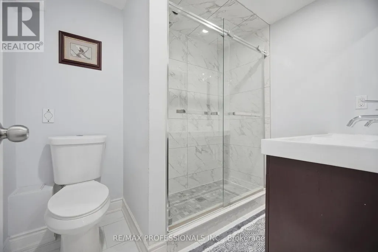
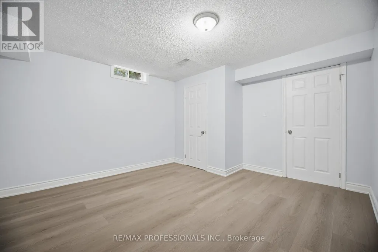
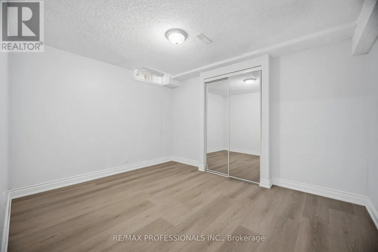
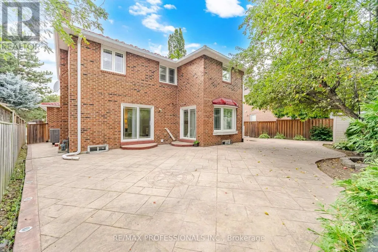
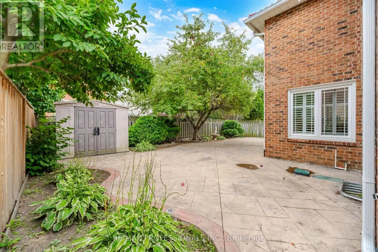
Look no further ! Incredible fully renovated 5 + 3 bedroom executive home approx 5000 Sq. Ft of living space boasting an exceptional LEGAL 3 bedroom basement apartment. Well planned income property with plenty of living space and 2nd laundry. Stunning home renovated top to bottom- approx. 300k spent over last 10 years. Reno kitchen, bathrooms- heated floors in upper bathrooms. smooth ceilings, Brazilian Cherry hardwood floors and porcelain tiles on both main and upper level. Upgraded staircase ,baseboards & trim. Interior & Exterior Pot lights galore . Windows, all doors , Metal roof, Inground sprinkler system, chimney, 8 camara security system. Main floor family room with custom built-ins & gas fireplace plus main floor den/office. Gas BBQ hookup . Stamped concrete drive , walkway and patio. (id:7434)
General Features
| Features | Conservation/green belt, Carpet Free, In-Law Suite |
|---|---|
| Community Features | School Bus |
| Property Type | Single Family |
| CommunityName | Heart Lake East |
| Amenities | Park, Public Transit, Schools |
| Building Amenities | Fireplace(s) |
| Building Appliances | Dishwasher, Dryer, Garage door opener, Water Heater, Two stoves, Washer, Window Coverings, Two Refrigerators |
| Building Basement Features | Apartment in basement, Separate entrance |
| Building Cooling Type | Central air conditioning |
| Location Description | Kennedy Rd & Conservation Dr. |
| Parking Space Total | 6 |
| Foundation Type | Poured Concrete |
| Building Type | House |
| Ownership Type | Freehold |
| Building.StoriesTotal | 2 |
Interior Features
| Building Fireplace Present | True |
|---|---|
| Building Fireplace Total | 1 |
| Building Heating Type | Forced air |
| Building Heating Fuel | Natural gas |
| Basement Type | N/A, N/A |
| Construction Style Attachment | Detached |
| Flooring Type | Hardwood, Laminate |
| Living Area Range | 3000 |
| Bedrooms | 5+3 |
Exterior Features
| Land Amenities | Park, Public Transit, Schools |
|---|---|
| Sewer | Sanitary sewer |
| Exterior Finish | Brick |
Room Details
| Room | Dimensions | Level | Flooring | Details |
|---|---|---|---|---|
| Bedroom | 3.8 m x 3.2 m | Basement | 3.2 m | |
| Bedroom 2 | 3.65 m x 3.35 m | Second level | 3.35 m | |
| Bedroom 3 | 3.65 m x 3.04 m | Second level | 3.04 m | |
| Bedroom 4 | 4.08 m x 3.65 m | Second level | 3.65 m | |
| Bedroom 5 | 3.96 m x 3.35 m | Second level | 3.35 m | |
| Den | 3.65 m x 3.65 m | Main level | 3.65 m | |
| Dining room | 3.96 m x 3.65 m | Main level | 3.65 m | |
| Family room | 5.66 m x 3.65 m | Main level | 3.65 m | |
| Kitchen | 5.84 m x 3.53 m | Main level | 3.53 m | |
| Living room | 5.79 m x 3.96 m | Main level | 3.96 m | |
| Primary Bedroom | 6.09 m x 3.65 m | Second level | 3.65 m | |
| Recreational, Games room | 5.83 m x 4.6 m | Basement | 4.6 m |
Amenities
- Views
- New Construction
- Adult 55+
- Lease To Own
- No Strata Fees
- Furnished
- Primary On Main
- Air Conditioning
- Seller Finance
- Green
- Fixer Upper
- Horse
- Golf
- Fireplace
- Deck
- Garage
- Basement
- Pool

Property vs Single Family Average in L6Z 3H4
Price
In The Neighbourhood
Open House
Brampton (Heart Lake East)
$ 1,299,888
- Type
- Single Family
- Rooms
- 6 Beds + 3 Baths
RIGHT AT HOME REALTY
Brampton (Heart Lake East)
$ 1,049,000
- Type
- Single Family
- Rooms
- 5 Beds + 3.5 Baths
RE/MAX REALTY SERVICES INC.
 Toronto Real Estate Board (TRREB); All information deemed reliable but not guaranteed. All properties are subject to prior sale, change or withdrawal. Neither listing broker(s) or information provider(s) shall be responsible for any typographical errors, misinformation, misprints and shall be held totally harmless. Listing(s) information is provided for consumer's personal, non-commercial use and may not be used for any purpose other than to identify prospective properties consumers may be interested

 Data provided by the Ontario Regional Technology & Information Systems. The information is deemed reliable, but is not guaranteed. Not intended to solicit buyers or sellers, landlords or tenants currently under contract.
The trademarks REALTOR®, REALTORS® and the REALTOR® logo are controlled by The Canadian Real Estate Association (CREA) and identify real estate professionals who are members of CREA. The trademarks MLS®, Multiple Listing Service® and the associated logos are owned
Data provided by the Ontario Regional Technology & Information Systems. The information is deemed reliable, but is not guaranteed. Not intended to solicit buyers or sellers, landlords or tenants currently under contract.
The trademarks REALTOR®, REALTORS® and the REALTOR® logo are controlled by The Canadian Real Estate Association (CREA) and identify real estate professionals who are members of CREA. The trademarks MLS®, Multiple Listing Service® and the associated logos are owned