
Address
571 D Regal Road, North Bay (Birchaven), ON
Price
$ 1,299,000
Property Attributes
- ID#X13661060
- TypeSingle Family
- Listing Status Active
- MunicipalityNorth Bay (Birchaven)
- CityNorth Bay (Birchaven)
- AreaBirchaven
- NeighbourhoodBirchaven
- Postal CodeP1B 8G4
- StyleRaised bungalow
- Price$ 1,299,000
- Bedrooms1+2
- Bathrooms2
- Half Bathrooms1
Data Source:
Canadian Real Estate Association (CREA)
Property Description
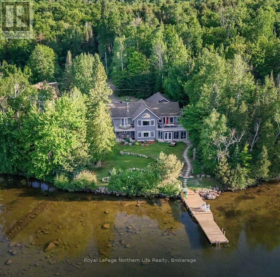
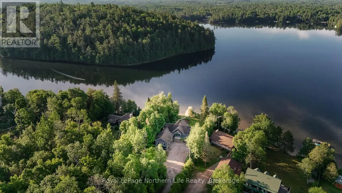
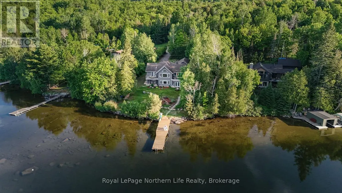
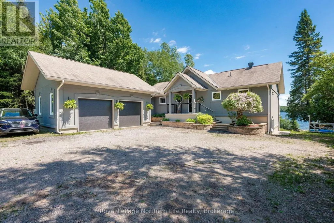
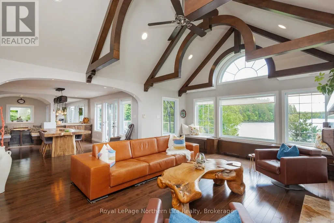
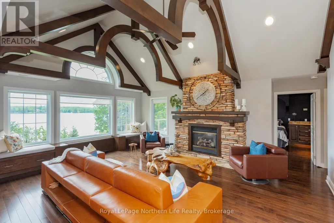
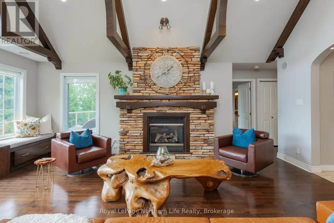
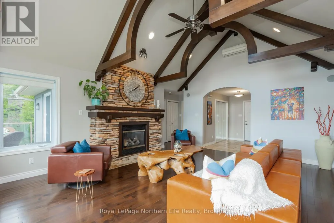
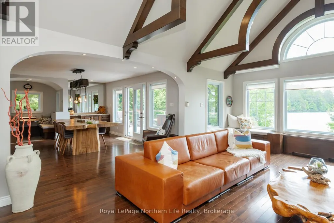
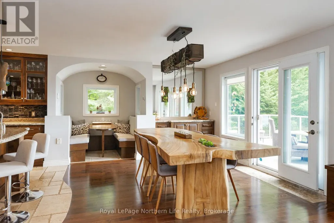
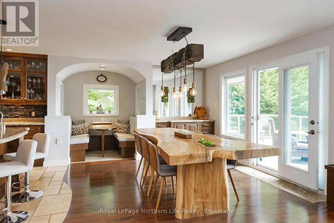
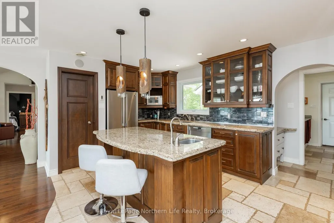
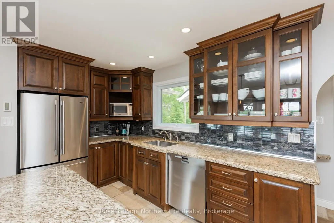
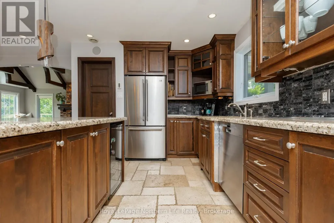
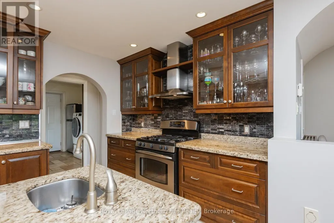
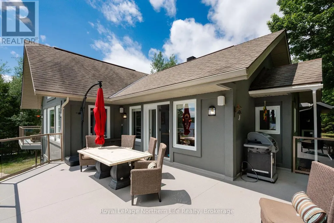
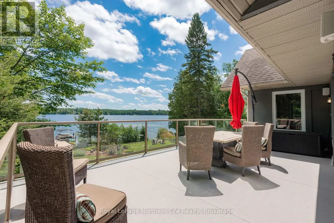
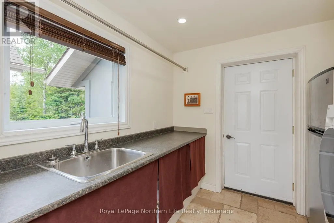
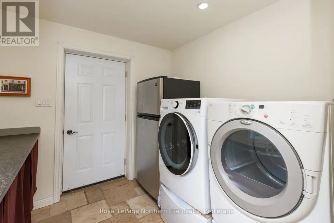
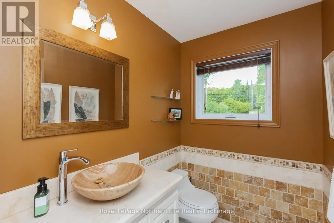
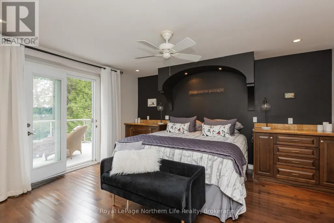
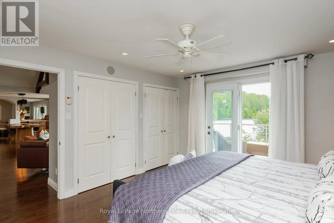
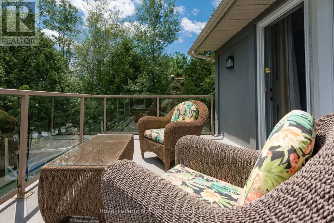
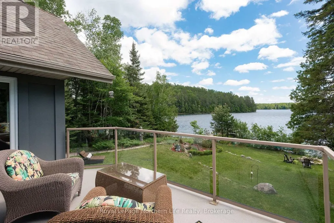
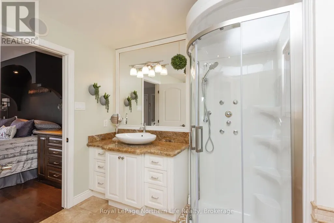
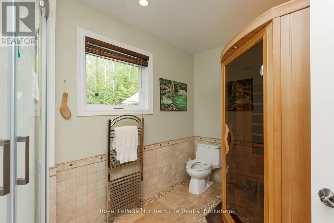
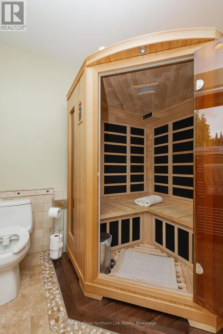
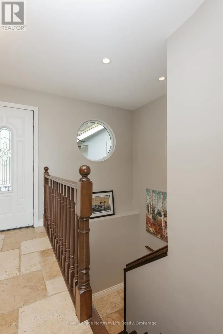
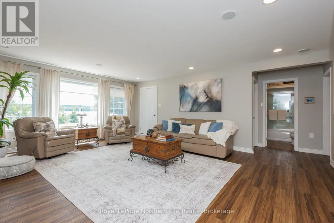
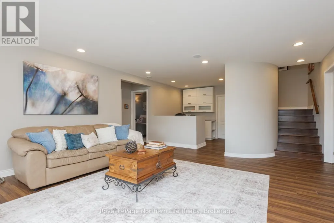
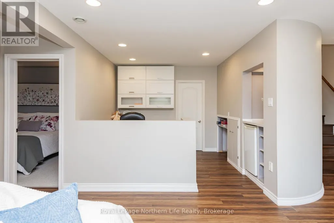
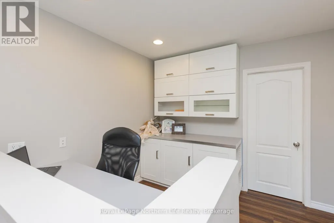
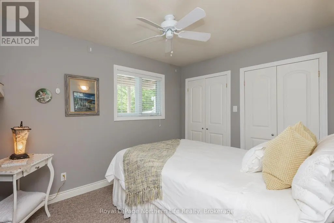
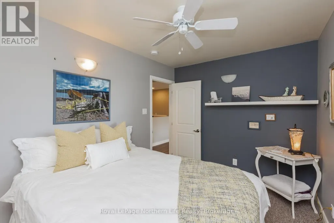
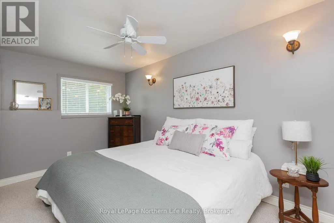
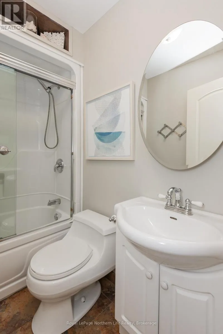
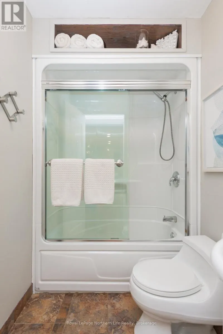
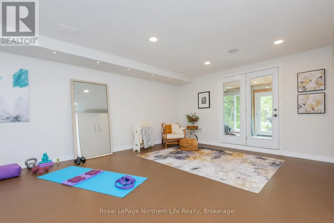
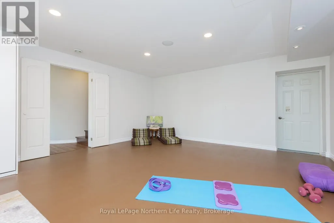
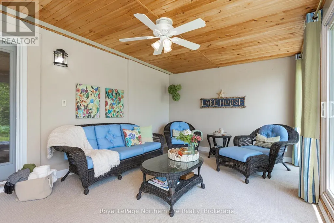
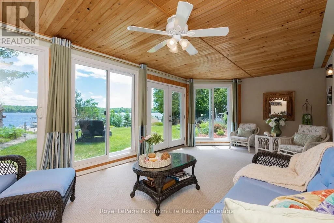
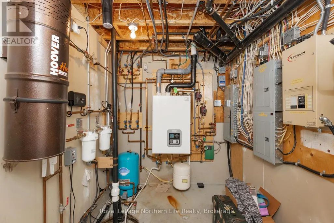
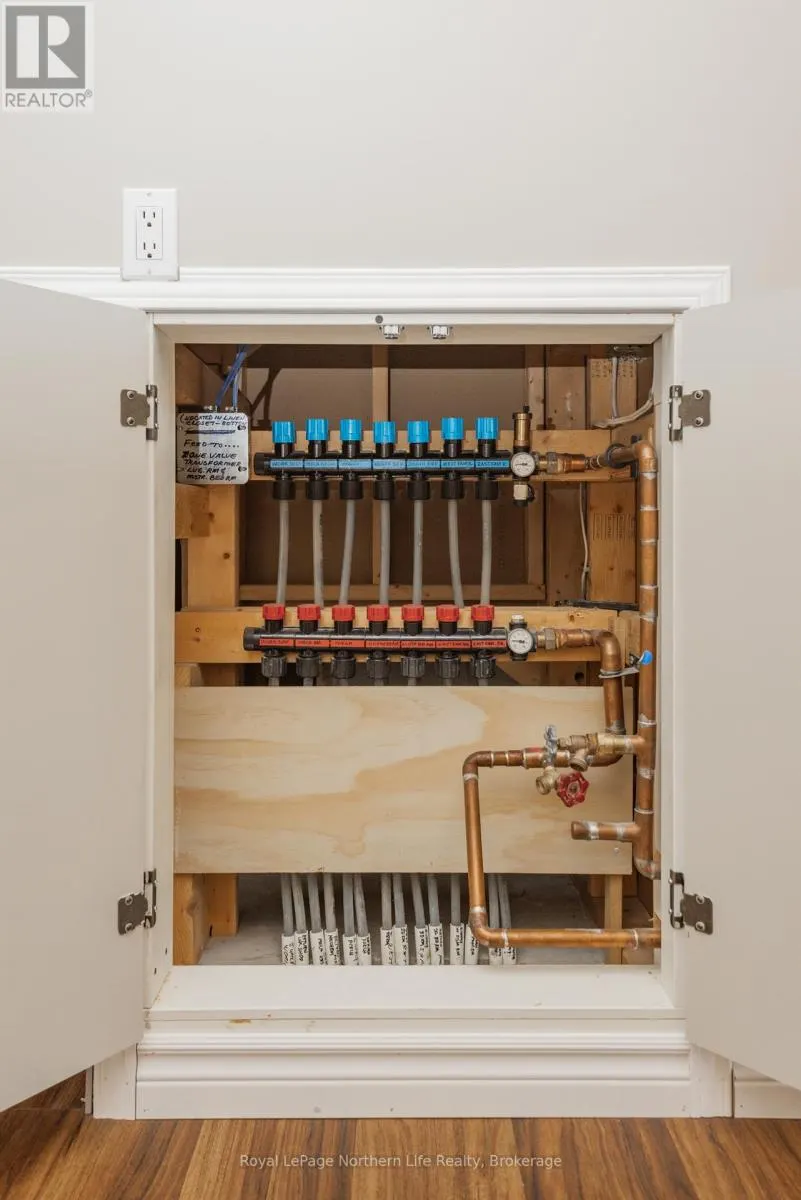
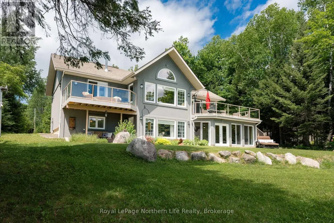
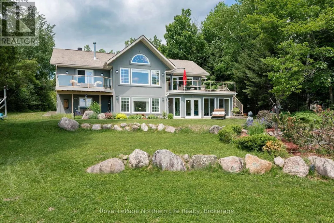
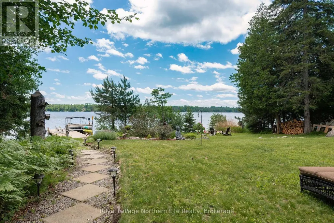
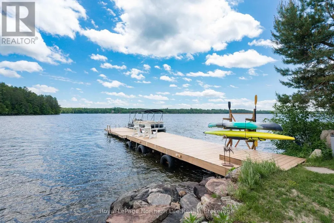
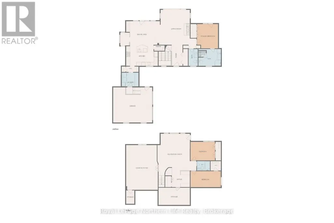
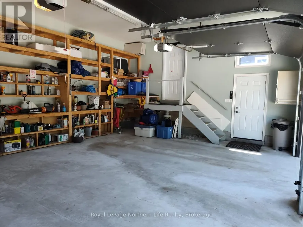
Experience the best of Trout Lake living at this beautiful and level waterfront property set on just under an acre of private, beautifully landscaped grounds. With southern exposure, spectacular lake views, easy waterfront access, and a dock ready for your boat and water toys, this is the kind of waterfront property buyers wait for. This meticulously maintained 3-bedroom, 3-bathroom home is designed for effortless entertaining and one-floor living; vaulted ceilings, quality craftsmanship, and expansive windows bring the outdoors in, while the main level includes a chef-inspired kitchen with a walk-in pantry, a banquet-style dining nook, and a spacious dining area that opens directly to an outdoor deck. The primary suite is a true retreat with its own lakeside balcony, 3-piece ensuite, and sauna. The walkout lower level adds exceptional versatility with a bright family room, dedicated home office, enclosed lake room, two generous bedrooms, a large bonus room, and abundant storage-perfect for family, guests, hobbies, or multigenerational living. Enjoy year-round comfort with in-floor radiant hot-water heating, propane fireplace, A/C, and backup generator. Everyday convenience is well considered with a practical mudroom entrance from the attached double-car garage, complete with laundry. Multiple outdoor living spaces provide the perfect places to relax, entertain, and take in the ever-changing lake views. And when it's time to enjoy the water, the level property makes lakefront access easy. Enjoy swimming, boating, fishing, paddleboarding, or simply spending summer days by the lake. Private, peaceful, beautifully maintained, and thoughtfully designed, this is a rare opportunity to enjoy true "four-season Trout Lake waterfront living" with the space, privacy, and easy water access today's discerning lakefront buyer is looking for. (id:7434)
General Features
| Features | Wooded area, Sloping, Flat site, Sauna |
|---|---|
| Easement | Right of way |
| Community Features | School Bus |
| Property Type | Single Family |
| CommunityName | Birchaven |
| Amenities | Beach, Park, Ski area |
| Building Age | 16 to 30 years |
| Building Amenities | Fireplace(s), Separate Heating Controls |
| Building Appliances | Water Heater - Tankless, Water Heater, Water Treatment, Central Vacuum, Dishwasher, Dryer, Stove, Washer, Refrigerator |
| Building Architectural Style | Raised bungalow |
| Building Basement Features | Walk out |
| Building Cooling Type | Wall unit, Air exchanger |
| Location Description | Cross Streets: Peninsula. ** Directions: Hwy 63 to Peninsula Rd. right onto Regal rd, Private Road At End Of Regal. |
| Parking Space Total | 8 |
| Foundation Type | Block |
| Building Type | House |
| Ownership Type | Freehold |
| Building.StoriesTotal | 1 |
Interior Features
| Building Fireplace Present | True |
|---|---|
| Building Fireplace Total | 1 |
| Building Heating Type | Radiant heat |
| Building Heating Fuel | Propane |
| Basement Development | Finished |
| Basement Type | N/A (Finished) |
| Construction Style Attachment | Detached |
| Flooring Type | Tile |
| Living Area Range | 1500 |
| Bedrooms | 1+2 |
Exterior Features
| Structure | Deck, Patio(s), Dock |
|---|---|
| Water Front Name | Trout Lake |
| Water Front Type | Waterfront on lake |
| ViewType | Lake view, Direct Water View |
| Land Amenities | Beach, Park, Ski area |
| Landscape Features | Landscaped |
| Sewer | Septic System |
| Exterior Finish | Stucco |
Room Details
| Room | Dimensions | Level | Flooring | Details |
|---|---|---|---|---|
| Bedroom | 4.62 m x 3.97 m | Main level | 3.97 m | |
| Bedroom 2 | 4.46 m x 2.26 m | Lower level | 2.26 m | |
| Bedroom 3 | 3.72 m x 2.63 m | Other | 2.63 m | |
| Family room | 6.37 m x 5.095 m | Lower level | 5.095 m | |
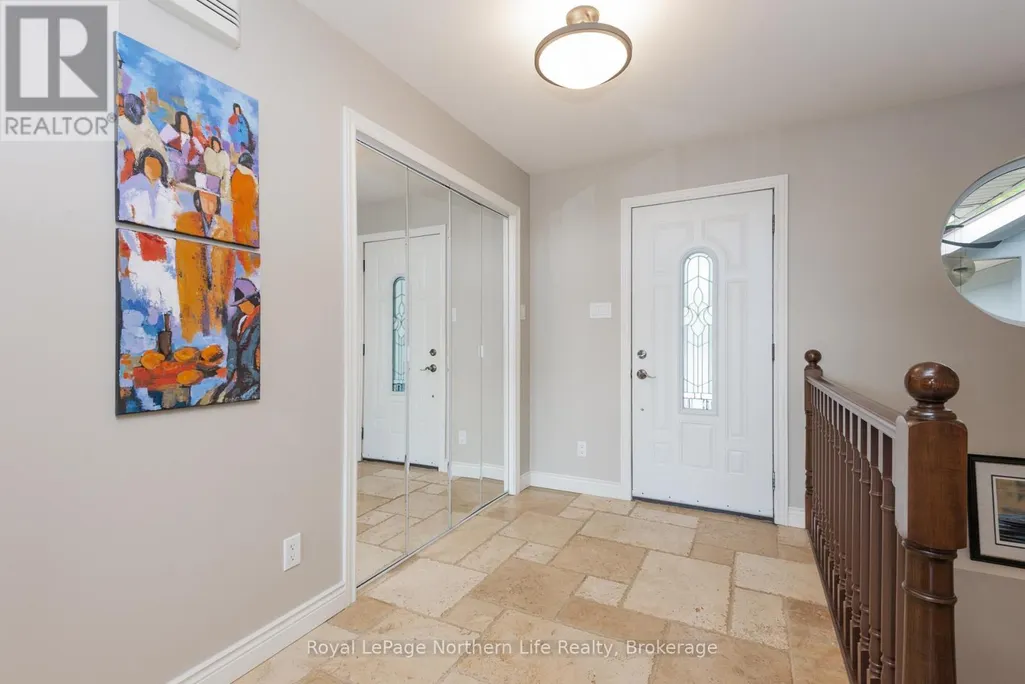
| Foyer | 3.204 m x 2.17 m | Main level | 2.17 m | |
| Kitchen | 6.2 m x 6.185 m | Main level | 6.185 m | |
| Living room | 6.144 m x 4.88 m | Main level | 4.88 m | |
| Mud room | 3.53 m x 2.71 m | Main level | 2.71 m | |
| Office | 3.2 m x 2.88 m | Lower level | 2.88 m | |
| Other | 3.18 m x 1.64 m | Lower level | 1.64 m | |
| Recreational, Games room | 6.64 m x 5 m | Lower level | 5 m | |
| Sunroom | 7.123 m x 3.56 m | Lower level | 3.56 m | |
| Utility room | 3.48 m x 2.47 m | Lower level | 2.47 m |
Amenities
- Views
- New Construction
- Adult 55+
- Lease To Own
- No Strata Fees
- Furnished
- Primary On Main
- Air Conditioning
- Seller Finance
- Green
- Fixer Upper
- Horse
- Golf
- Fireplace
- Deck
- Garage
- Basement
- Pool

Property vs Single Family Average in P1B 8G4
Price
In The Neighbourhood
Just Listed
North Bay (Birchaven)
$ 975,000
- Type
- Single Family
- Rooms
- 5 Beds + 3.5 Baths
Century 21 Blue Sky Region Realty Inc., Brokerage
North Bay (Birchaven)
$ 510,000
- Type
- Single Family
- Rooms
- 3 Beds + 2.5 Baths
Century 21 Blue Sky Region Realty Inc., Brokerage
North Bay (Birchaven)
$ 1,549,000
- Type
- Single Family
- Rooms
- 4 Beds + 3.5 Baths
Revel Realty Inc. Brokerage
North Bay (Birchaven)
$ 549,900
- Type
- Single Family
- Rooms
- 1 Beds + 1 Baths
Century 21 Blue Sky Region Realty Inc., Brokerage
North Bay (Birchaven)
$ 1,100,000
- Type
- Single Family
- Rooms
- 4 Beds + 3 Baths
Century 21 Blue Sky Region Realty Inc., Brokerage
North Bay (Birchaven)
$ 489,900
- Type
- Single Family
- Rooms
- 5 Beds + 4 Baths
REALTY EXECUTIVES Local Group Inc. Brokerage
 Toronto Real Estate Board (TRREB); All information deemed reliable but not guaranteed. All properties are subject to prior sale, change or withdrawal. Neither listing broker(s) or information provider(s) shall be responsible for any typographical errors, misinformation, misprints and shall be held totally harmless. Listing(s) information is provided for consumer's personal, non-commercial use and may not be used for any purpose other than to identify prospective properties consumers may be interested

 Data provided by the Ontario Regional Technology & Information Systems. The information is deemed reliable, but is not guaranteed. Not intended to solicit buyers or sellers, landlords or tenants currently under contract.
The trademarks REALTOR®, REALTORS® and the REALTOR® logo are controlled by The Canadian Real Estate Association (CREA) and identify real estate professionals who are members of CREA. The trademarks MLS®, Multiple Listing Service® and the associated logos are owned
Data provided by the Ontario Regional Technology & Information Systems. The information is deemed reliable, but is not guaranteed. Not intended to solicit buyers or sellers, landlords or tenants currently under contract.
The trademarks REALTOR®, REALTORS® and the REALTOR® logo are controlled by The Canadian Real Estate Association (CREA) and identify real estate professionals who are members of CREA. The trademarks MLS®, Multiple Listing Service® and the associated logos are owned