
Address
16 Marilyn Crescent, Kawartha Lakes (Emily), ON
Price
$ 399,900
Property Attributes
- ID#X13731548
- TypeSingle Family
- Listing Status Active
- MunicipalityKawartha Lakes (Emily)
- CityKawartha Lakes (Emily)
- AreaEmily
- NeighbourhoodEmily
- Postal CodeK0L 1T0
- StyleBungalow
- Price$ 399,900
- Bedrooms2
- Bathrooms1
- Half Bathrooms0
Data Source:
Canadian Real Estate Association (CREA)
Property Description
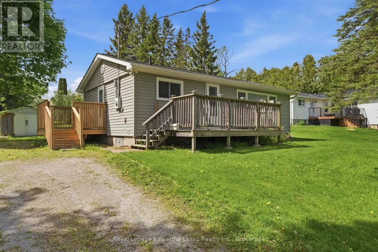
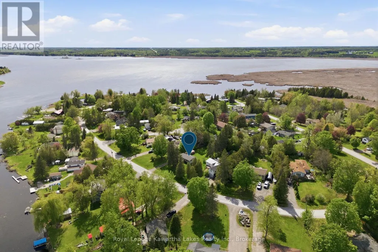
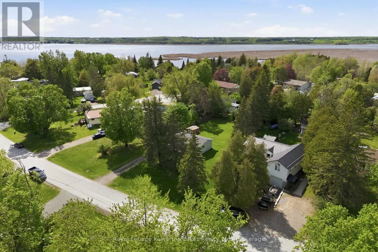
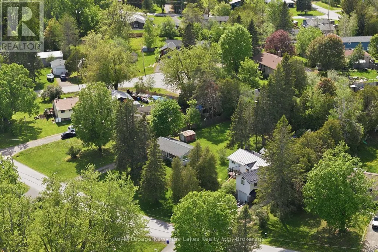
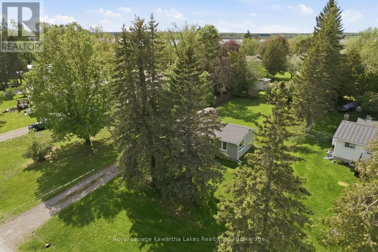
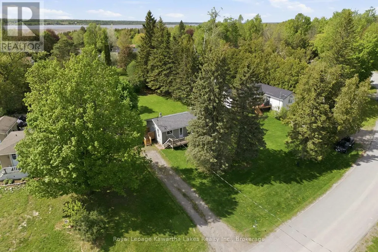
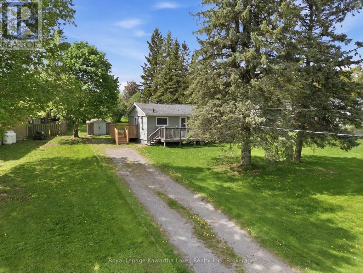
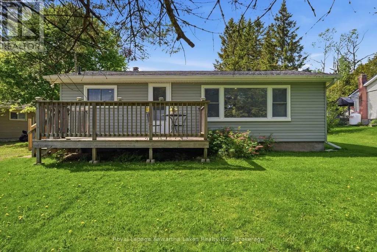
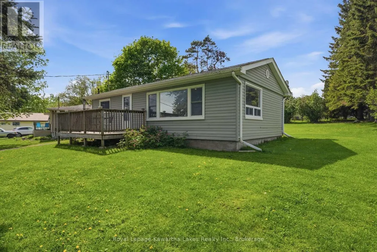
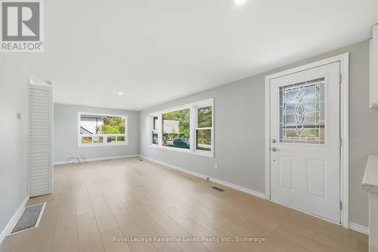
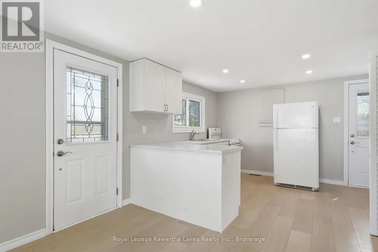
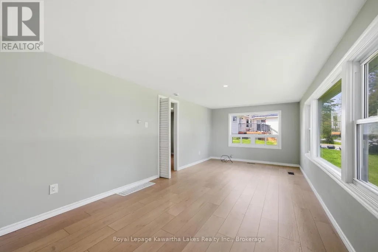
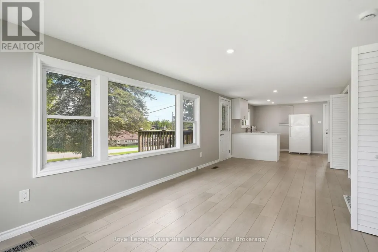
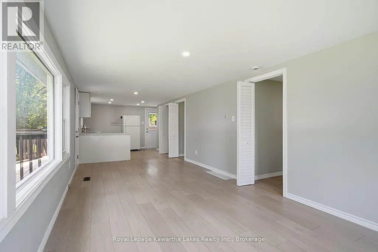
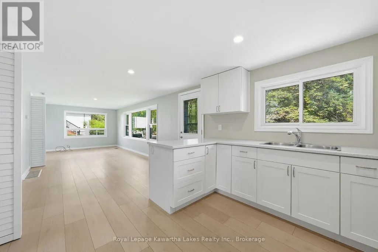
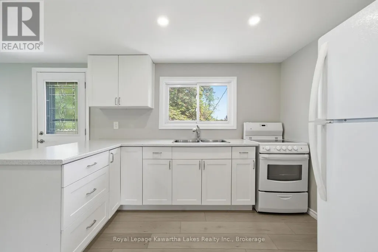
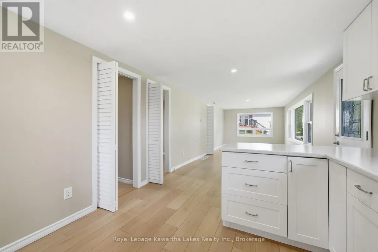
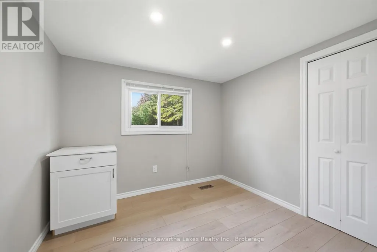
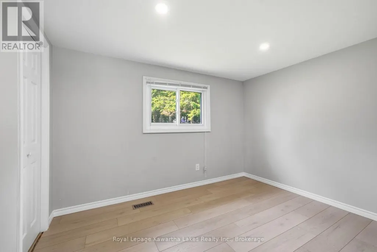
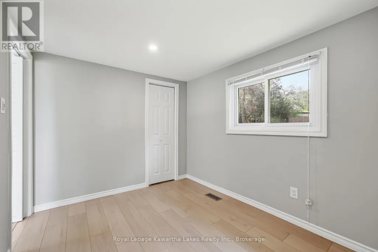
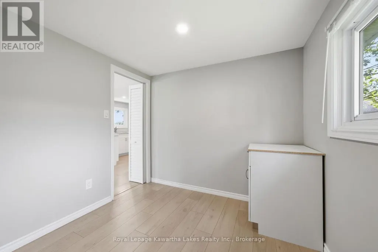
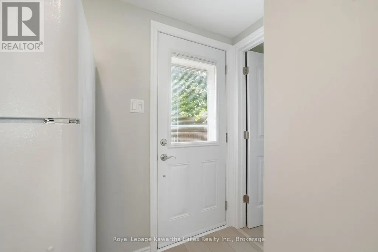
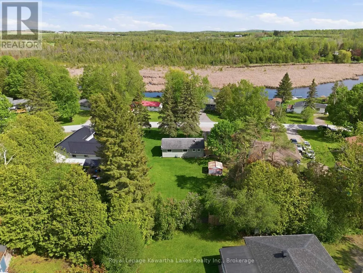
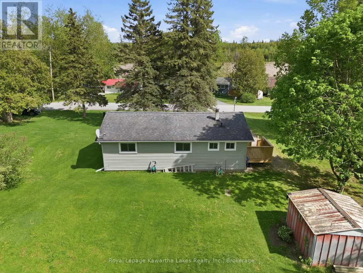
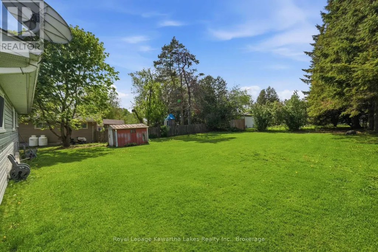
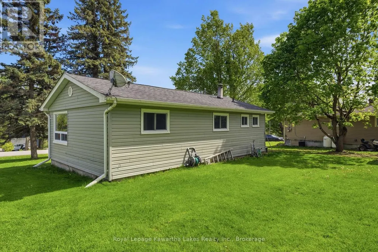
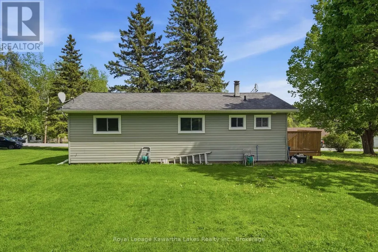
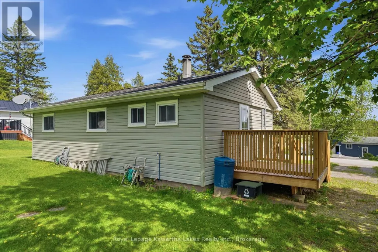
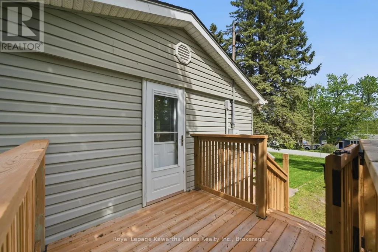
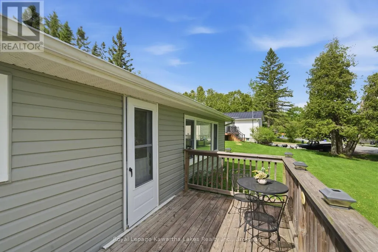
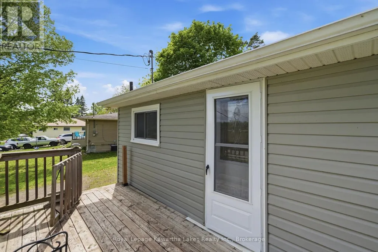
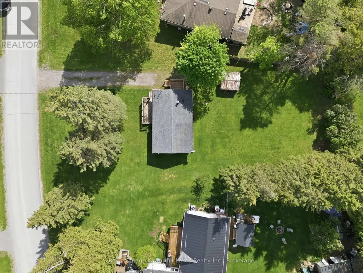
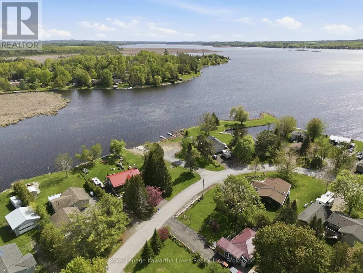
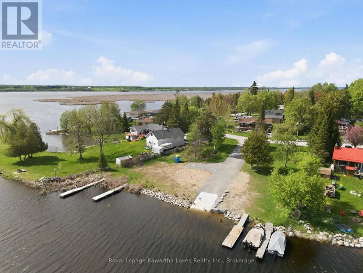
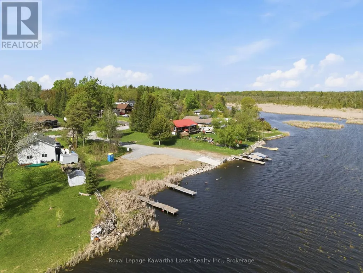
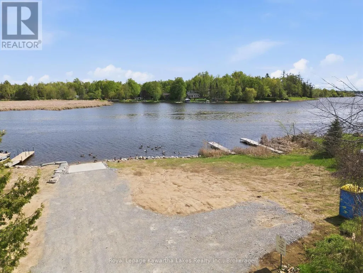
A charming little house, a community that waves back, lake access down the street - and a price tag that makes it possible. Welcome to 16 Marilyn Cres, a 2-bedroom, 1-bath bungalow on a quiet back lot in Ennismore. Freshly redone in 2024/25 - clean, bright, and waiting for you to walk in. New windows and doors for efficient heating, updated vinyl siding and a 10-year-old roof, round out a thoughtful update. Set on the border of Ennismore and Omemee, you're a comfortable commute to Peterborough or Lindsay - and you'll come home to the kind of neighbourhood where kids ride bikes after school, the water's a short walk away, and your dog will learn the route before you do. (id:7434)
General Features
| Features | Flat site, Carpet Free |
|---|---|
| Property Type | Single Family |
| Zoning Description | RR3 |
| CommunityName | Emily |
| Building Age | 51 to 99 years |
| Building Appliances | Stove, Refrigerator |
| Building Architectural Style | Bungalow |
| Building Cooling Type | None |
| Location Description | Cross Streets: Yankee Line/Boundary Rd. ** Directions: Yankee Line to north on Boundary Rd to Cardinal Rd. West on Cardinal Rd to Marilyn Crescent to property on north side. |
| Parking Space Total | 3 |
| Foundation Type | Block |
| Building Type | House |
| Ownership Type | Freehold |
| Building.StoriesTotal | 1 |
Interior Features
| Building Fireplace Present | False |
|---|---|
| Building Heating Type | Forced air |
| Building Heating Fuel | Electric |
| Basement Type | Crawl space |
| Construction Style Attachment | Detached |
| Bedrooms | 2 |
Exterior Features
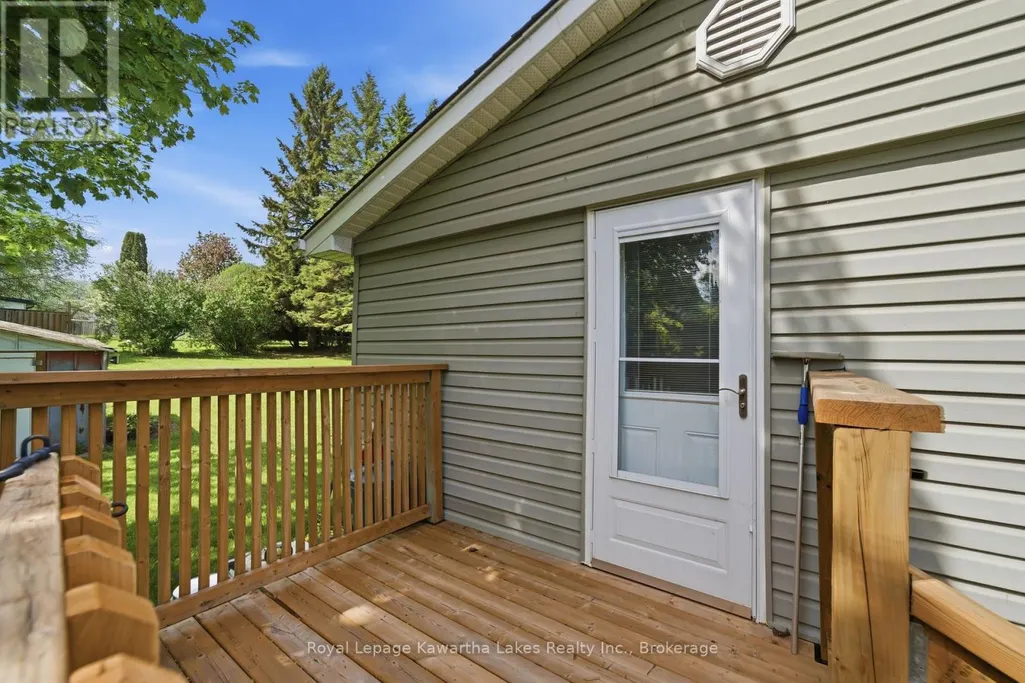
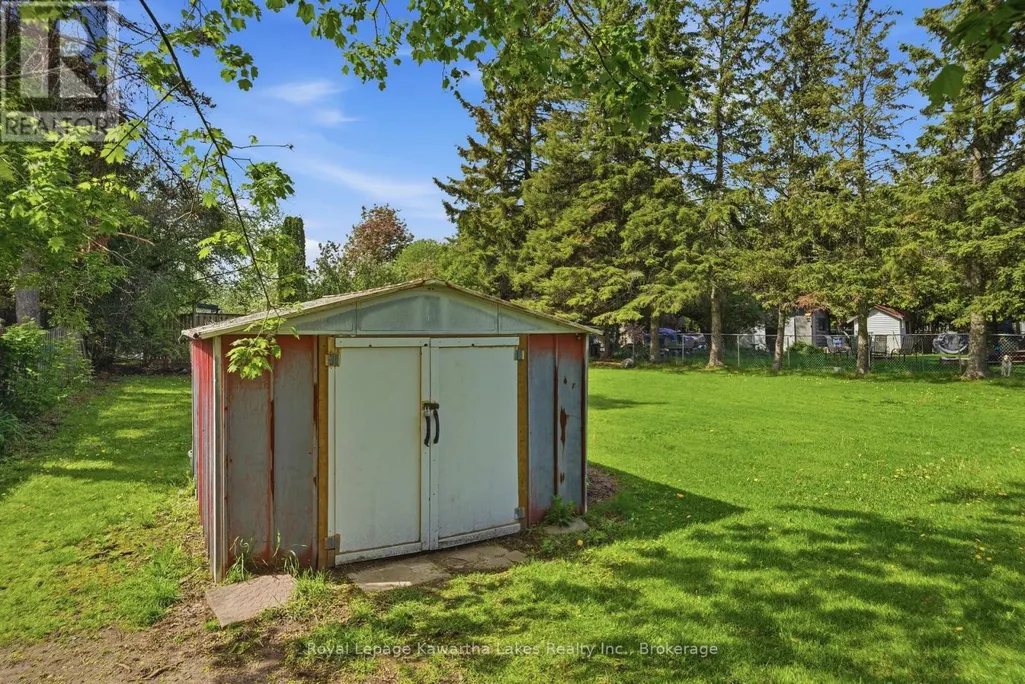
| Structure | Deck, Shed |
|---|---|
| Sewer | Septic System |
| Exterior Finish | Vinyl siding |
Room Details
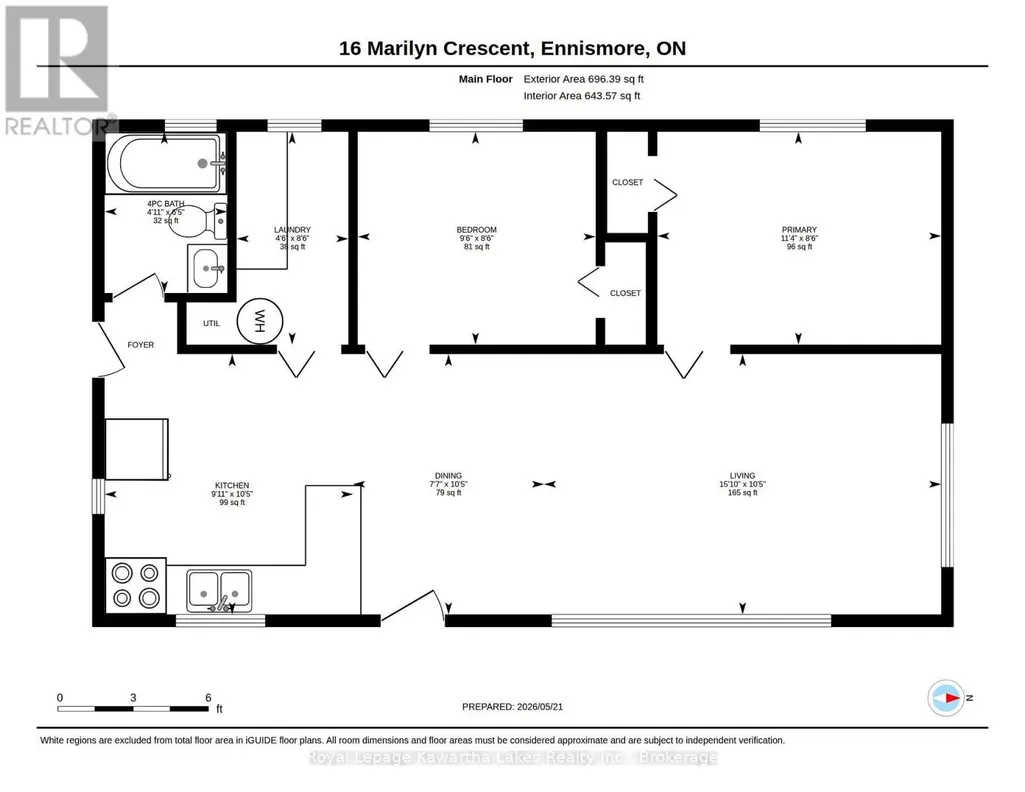
| Room | Dimensions | Level | Flooring | Details |
|---|---|---|---|---|
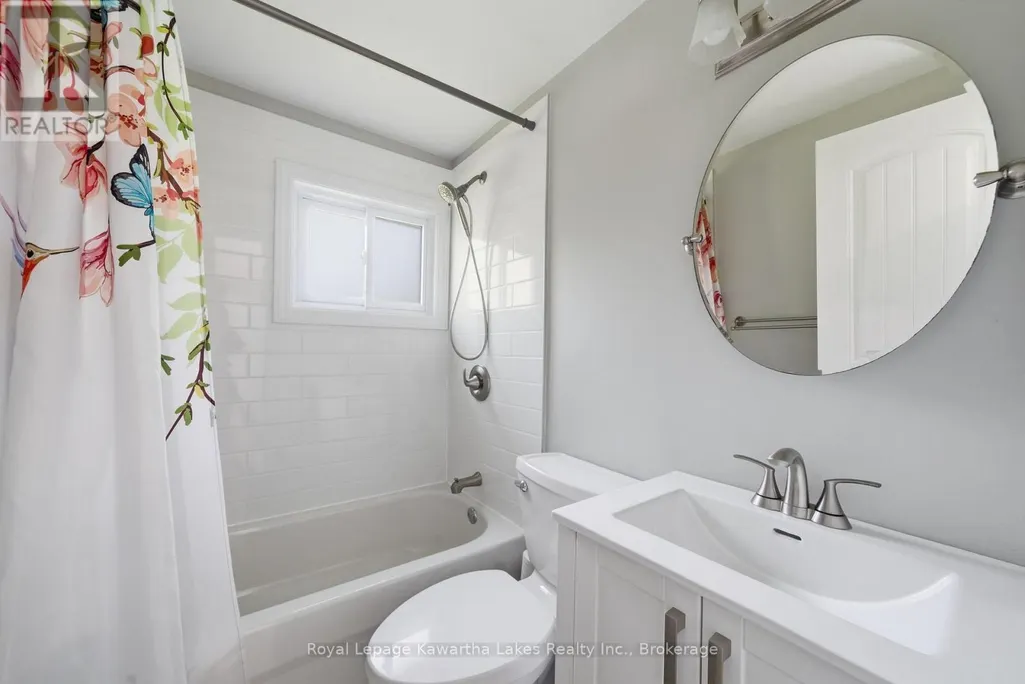
| Bathroom | 1.49 m x 1.96 m | Main level | 1.96 m | |
| Bedroom 2 | 2.9 m x 2.59 m | Main level | 2.59 m | |
| Dining room | 2.32 m x 3.17 m | Main level | 3.17 m | |
| Kitchen | 3.02 m x 3.17 m | Main level | 3.17 m | |
| Living room | 4.83 m x 3.17 m | Main level | 3.17 m | |
| Primary Bedroom | 3.45 m x 2.59 m | Main level | 2.59 m | |
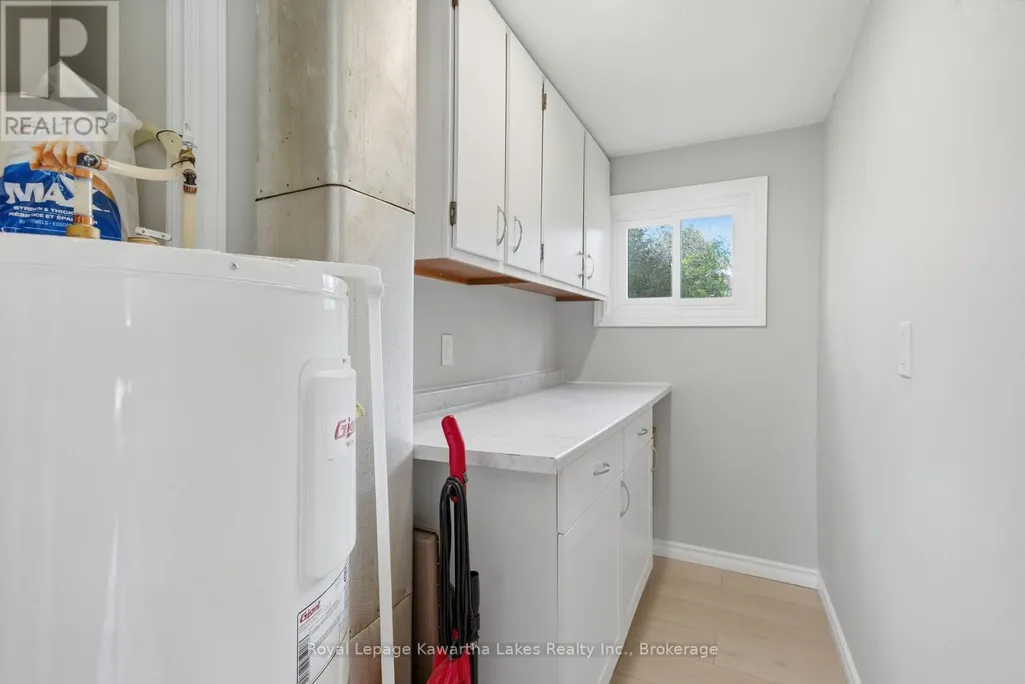
| Utility room | 1.36 m x 2.59 m | Main level | 2.59 m |
Amenities
- Views
- New Construction
- Adult 55+
- Lease To Own
- No Strata Fees
- Furnished
- Primary On Main
- Air Conditioning
- Seller Finance
- Green
- Fixer Upper
- Horse
- Golf
- Fireplace
- Deck
- Garage
- Basement
- Pool

Property vs Single Family Average in K0L 1T0
Price
In The Neighbourhood
Open House
Kawartha Lakes (Emily)
$ 899,900
- Type
- Single Family
- Rooms
- 4 Beds + 2 Baths
AFFINITY GROUP PINNACLE REALTY LTD.
Kawartha Lakes (Emily)
$ 995,000
- Type
- Single Family
- Rooms
- 4 Beds + 2.5 Baths
Royal LePage Frank Real Estate
 Toronto Real Estate Board (TRREB); All information deemed reliable but not guaranteed. All properties are subject to prior sale, change or withdrawal. Neither listing broker(s) or information provider(s) shall be responsible for any typographical errors, misinformation, misprints and shall be held totally harmless. Listing(s) information is provided for consumer's personal, non-commercial use and may not be used for any purpose other than to identify prospective properties consumers may be interested

 Data provided by the Ontario Regional Technology & Information Systems. The information is deemed reliable, but is not guaranteed. Not intended to solicit buyers or sellers, landlords or tenants currently under contract.
The trademarks REALTOR®, REALTORS® and the REALTOR® logo are controlled by The Canadian Real Estate Association (CREA) and identify real estate professionals who are members of CREA. The trademarks MLS®, Multiple Listing Service® and the associated logos are owned
Data provided by the Ontario Regional Technology & Information Systems. The information is deemed reliable, but is not guaranteed. Not intended to solicit buyers or sellers, landlords or tenants currently under contract.
The trademarks REALTOR®, REALTORS® and the REALTOR® logo are controlled by The Canadian Real Estate Association (CREA) and identify real estate professionals who are members of CREA. The trademarks MLS®, Multiple Listing Service® and the associated logos are owned