







Address
2500 Hircock Road, Hamilton Township (Baltimore), ON
Price
$ 799,900
Property Attributes
- ID#X13774890
- TypeSingle Family
- Listing Status Active
- MunicipalityHamilton Township (Baltimore)
- CityHamilton Township (Baltimore)
- AreaBaltimore
- NeighbourhoodBaltimore
- Postal CodeK0K 1C0
- StyleBungalow
- Price$ 799,900
- Bedrooms2+1
- Bathrooms3
- Half Bathrooms0
Data Source:
Canadian Real Estate Association (CREA)
Property Description
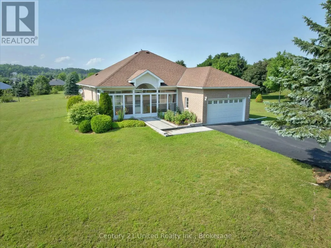
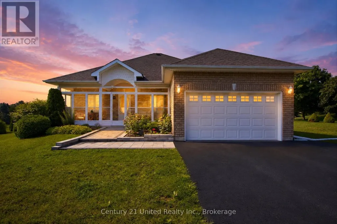
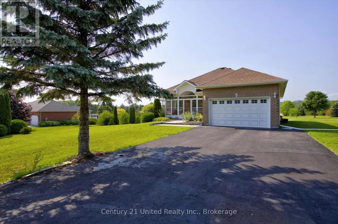
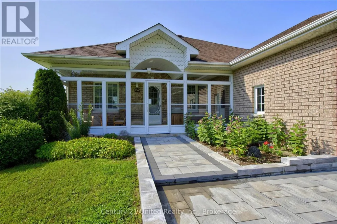
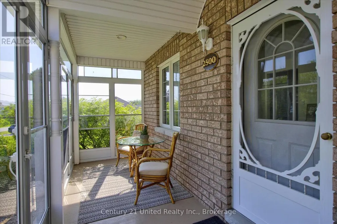
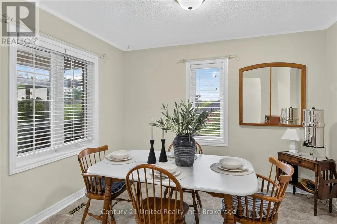
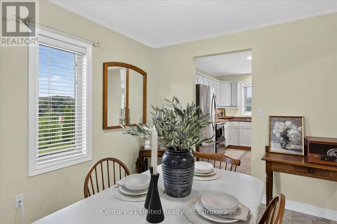
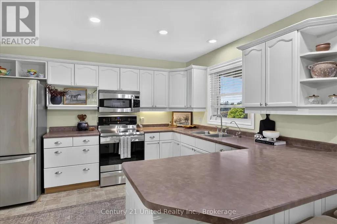
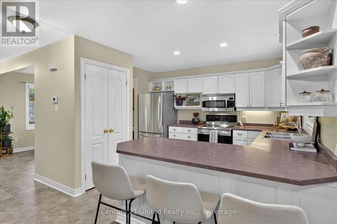
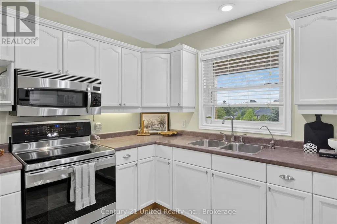
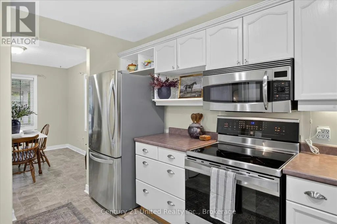
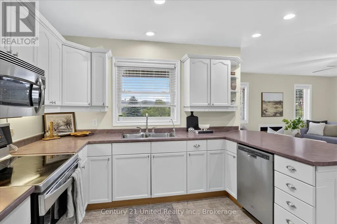
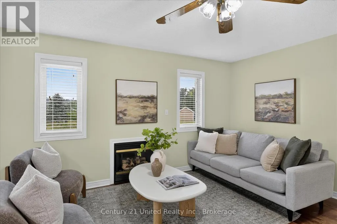
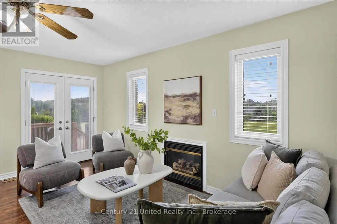
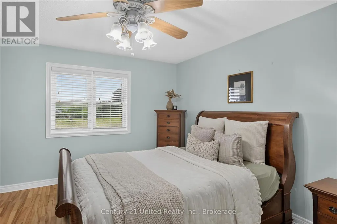
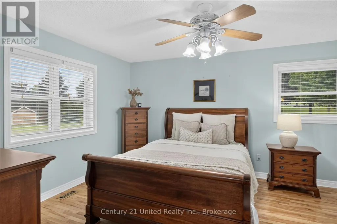
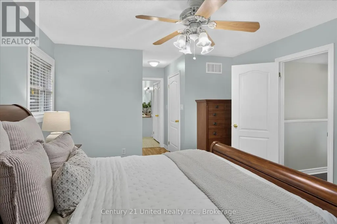
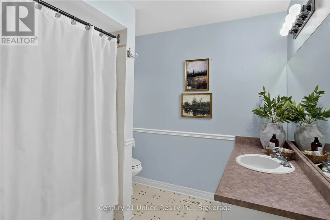
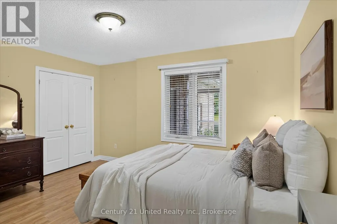
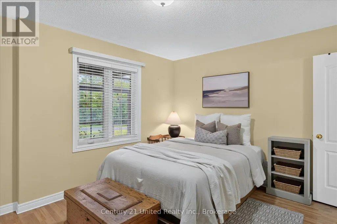
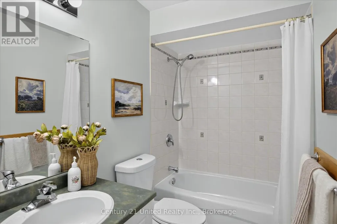
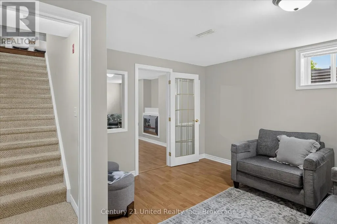
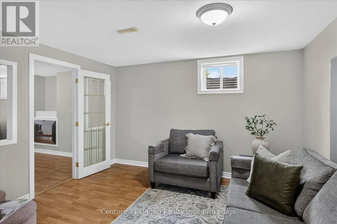
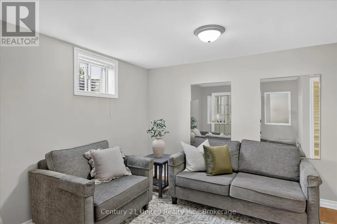
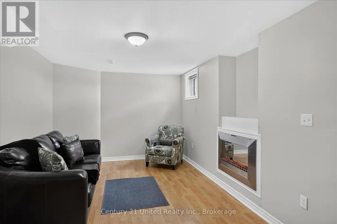
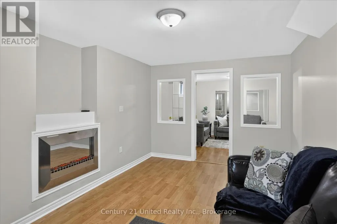
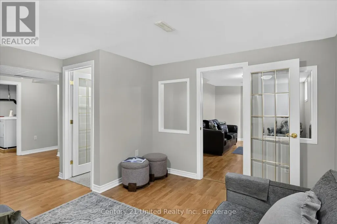
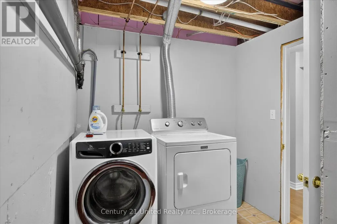
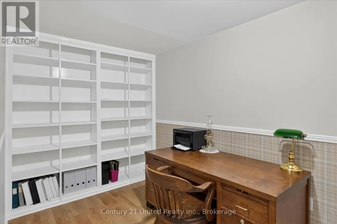
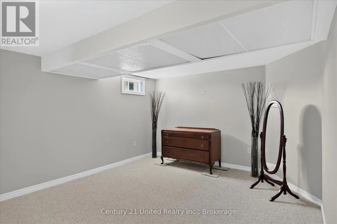
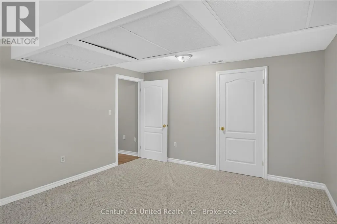
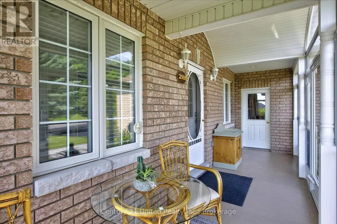
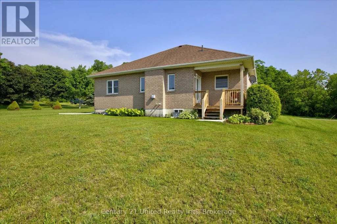
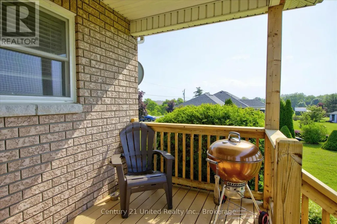
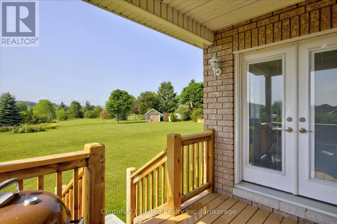
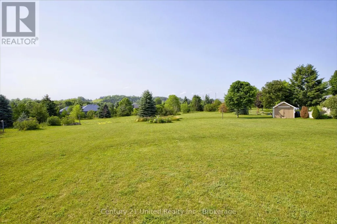
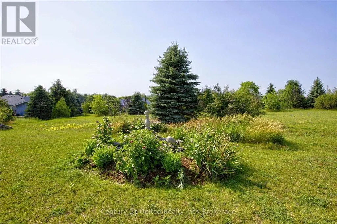
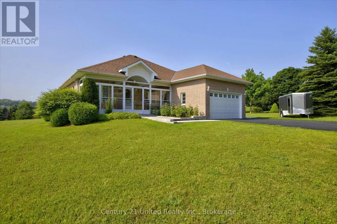
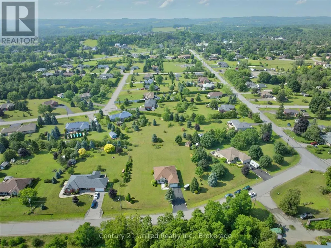
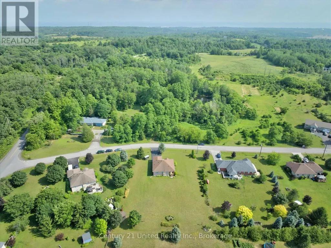
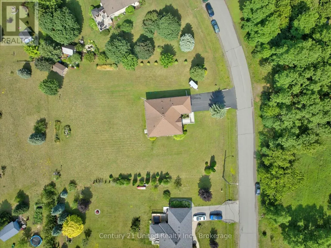
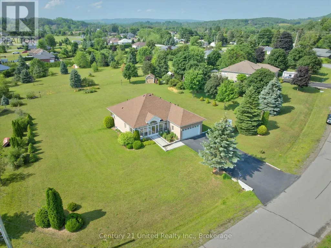
Nestled on a beautifully landscaped 0.74-acre lot in one of Baltimore's most desirable estate-style communities, this all-brick bungalow offers the perfect blend of small-town charm, comfortable one-level living, and the space you've been searching for. Imagine starting your day with a coffee in the enclosed front porch, enjoying peaceful views of the mature surroundings before spending afternoons entertaining family and friends on the covered rear deck overlooking the private backyard. With municipal water, natural gas, and a level lot, this property delivers the convenience buyers want without sacrificing the tranquility of country-inspired living. Built in 2000 and offering 1,287 sq. ft. above grade, the bright open-concept layout is designed for everyday comfort. The kitchen features white cabinetry, stainless steel appliances, a large pantry, and overlooks the dining and living areas, creating a welcoming space where everyone can gather. The living room is highlighted by hardwood flooring, a cozy gas fireplace, and a walkout to the covered deck. The main floor offers two spacious bedrooms, including a primary retreat complete with a walk-in closet and private 4-piece ensuite. The second bedroom is ideally positioned beside the main 4-piece bath, making it perfect for guests or family. The fully finished lower level expands your living space with a recreation room, family room, office, oversized third bedroom with walk-in closet, laundry area, abundant storage, and a rough-in for a future third bathroom. Additional features include an attached garage with interior access, double paved driveway, gas furnace (2021), owned hot water tank (2024), central air ++ Immediate possession available. Located just minutes to Cobourg, Highway 401, schools, parks, and everyday amenities, this is an exceptional opportunity to enjoy a quieter pace of life in a sought-after Baltimore neighbourhood. (id:7434)
General Features
| Features | Level lot, Level |
|---|---|
| Community Features | School Bus |
| Property Type | Single Family |
| Zoning Description | R1 |
| CommunityName | Baltimore |
| Amenities | Place of Worship, Park |
| Building Age | 16 to 30 years |
| Building Amenities | Fireplace(s) |
| Building Appliances | Garage door opener remote(s), Water Heater, Blinds, Dishwasher, Dryer, Garage door opener, Microwave, Stove, Washer, Refrigerator |
| Building Architectural Style | Bungalow |
| Building Cooling Type | Central air conditioning |
| Location Description | Nagel / Hircock |
| Parking Space Total | 7 |
| Foundation Type | Poured Concrete |
| Building Type | House |
| Ownership Type | Freehold |
| Building.StoriesTotal | 1 |
Interior Features
| Building Fireplace Present | True |
|---|---|
| Building Fireplace Total | 2 |
| Building Heating Type | Forced air |
| Building Heating Fuel | Natural gas |
| Basement Development | Finished |
| Basement Type | N/A (Finished) |
| Construction Style Attachment | Detached |
| Living Area Range | 1100 |
| Bedrooms | 2+1 |
Exterior Features
| Structure | Deck, Porch, Shed |
|---|---|
| Land Amenities | Place of Worship, Park |
| Landscape Features | Landscaped |
| Sewer | Septic System |
| Exterior Finish | Brick |
Room Details
| Room | Dimensions | Level | Flooring | Details |
|---|---|---|---|---|
| Bathroom | 1.48 m x 1.12 m | Main level | 1.12 m | |
| Bedroom | 3.56 m x 4.22 m | Main level | 4.22 m | |
| Den | 2.79 m x 2.16 m | Basement | 2.16 m | |
| Dining room | 3.4 m x 2.98 m | Main level | 2.98 m | |
| Family room | 3.75 m x 4.03 m | Basement | 4.03 m | |
| Kitchen | 3.7 m x 3.17 m | Main level | 3.17 m | |
| Laundry room | 3.44 m x 2.21 m | Basement | 2.21 m | |
| Living room | 4.21 m x 4.97 m | Main level | 4.97 m | |
| Office | 4.76 m x 2.16 m | Basement | 2.16 m | |
| Other | 1.14 m x 1.61 m | Basement | 1.61 m | |
| Primary Bedroom | 4.25 m x 3.82 m | Main level | 3.82 m | |
| Recreational, Games room | 4.9 m x 3.41 m | Basement | 3.41 m | |
| Utility room | 3.42 m x 2.76 m | Basement | 2.76 m |
Amenities
- Views
- New Construction
- Adult 55+
- Lease To Own
- No Strata Fees
- Furnished
- Primary On Main
- Air Conditioning
- Seller Finance
- Green
- Fixer Upper
- Horse
- Golf
- Fireplace
- Deck
- Garage
- Basement
- Pool

Property vs Single Family Average in K0K 1C0
Price
In The Neighbourhood
Just Listed
Hamilton Township (Baltimore)
$ 924,900
- Type
- Single Family
- Rooms
- 3 Beds + 2.5 Baths
Royal Lepage Proalliance Realty
Hamilton Township (Baltimore)
$ 790,000
- Type
- Single Family
- Rooms
- 3 Beds + 1 Baths
RE/MAX Rouge River Realty Ltd.
Hamilton Township (Baltimore)
$ 769,900
- Type
- Single Family
- Rooms
- 4 Beds + 2 Baths
Royal Lepage Proalliance Realty
 Toronto Real Estate Board (TRREB); All information deemed reliable but not guaranteed. All properties are subject to prior sale, change or withdrawal. Neither listing broker(s) or information provider(s) shall be responsible for any typographical errors, misinformation, misprints and shall be held totally harmless. Listing(s) information is provided for consumer's personal, non-commercial use and may not be used for any purpose other than to identify prospective properties consumers may be interested

 Data provided by the Ontario Regional Technology & Information Systems. The information is deemed reliable, but is not guaranteed. Not intended to solicit buyers or sellers, landlords or tenants currently under contract.
The trademarks REALTOR®, REALTORS® and the REALTOR® logo are controlled by The Canadian Real Estate Association (CREA) and identify real estate professionals who are members of CREA. The trademarks MLS®, Multiple Listing Service® and the associated logos are owned
Data provided by the Ontario Regional Technology & Information Systems. The information is deemed reliable, but is not guaranteed. Not intended to solicit buyers or sellers, landlords or tenants currently under contract.
The trademarks REALTOR®, REALTORS® and the REALTOR® logo are controlled by The Canadian Real Estate Association (CREA) and identify real estate professionals who are members of CREA. The trademarks MLS®, Multiple Listing Service® and the associated logos are owned