
Address
1887 Campbell Avenue, Cavan Monaghan (Cavan-Monaghan), ON
Price
$ 1,049,888
Property Attributes
- ID#X13782684
- TypeSingle Family
- Listing Status Active
- MunicipalityCavan Monaghan (Cavan-Monaghan)
- CityCavan Monaghan (Cavan-Monaghan)
- AreaCavan-Monaghan
- NeighbourhoodCavan-Monaghan
- Postal CodeK9J 0E5
- StyleBungalow
- Price$ 1,049,888
- Bedrooms4+1
- Bathrooms3
- Half Bathrooms1
Data Source:
Canadian Real Estate Association (CREA)
Property Description
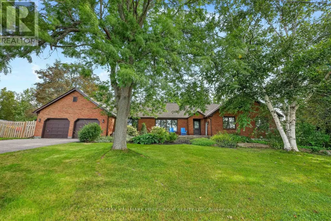
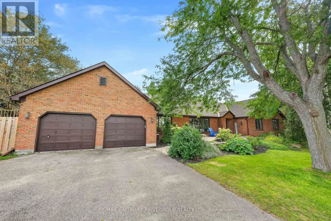
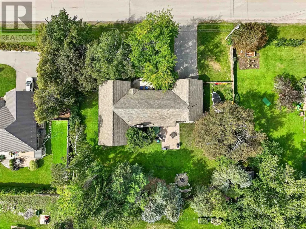
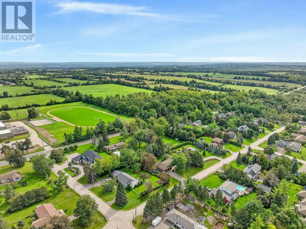
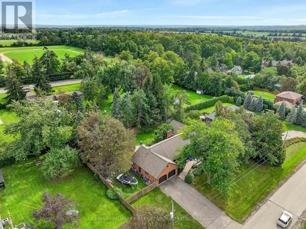
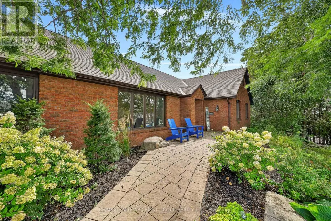
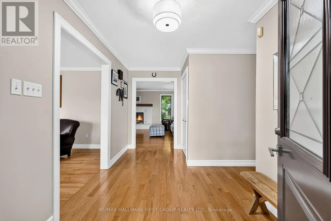
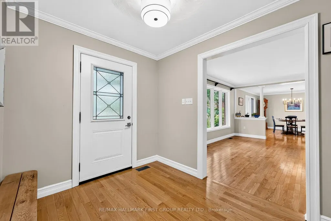
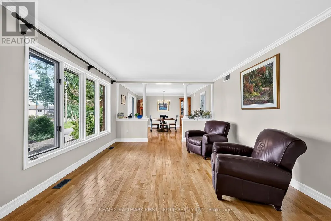
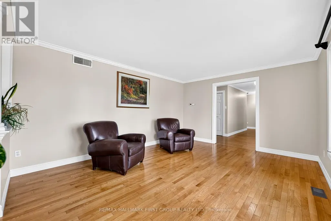
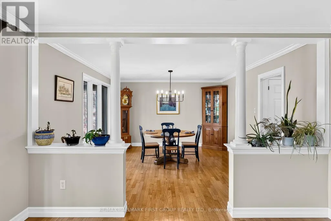
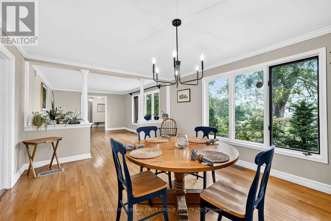
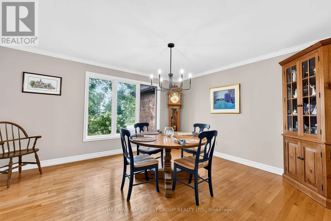
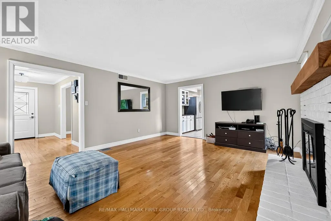
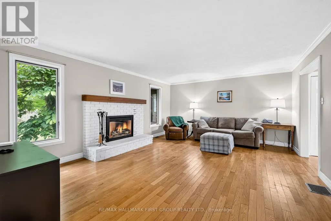
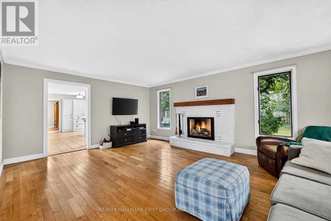
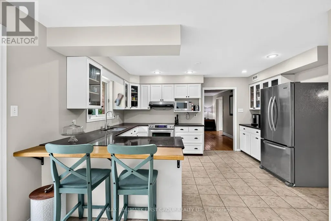
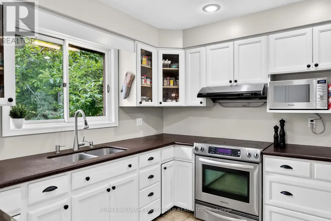
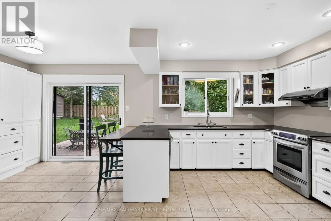
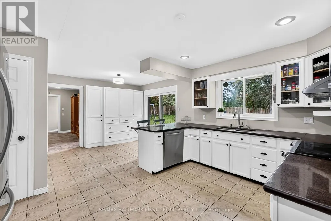
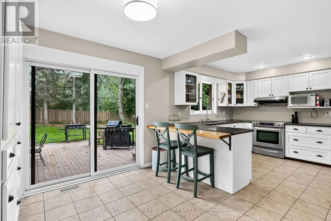
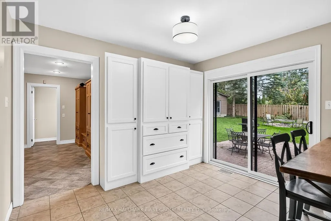
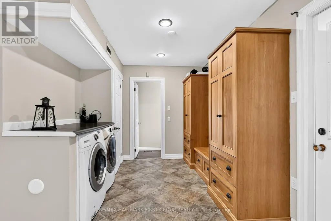
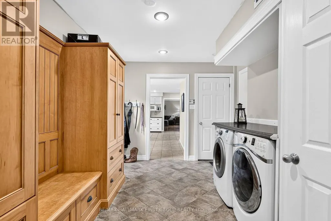
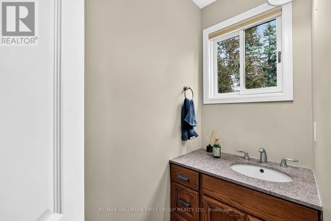
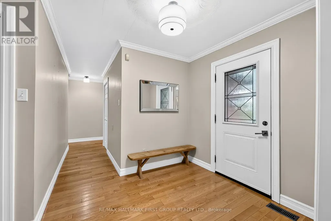
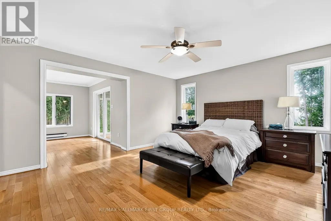
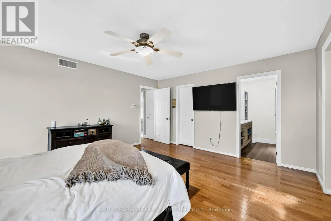
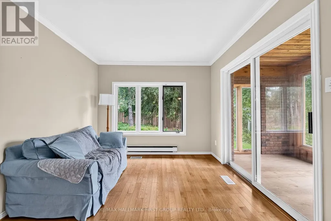
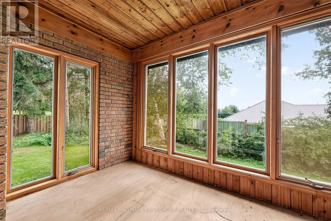
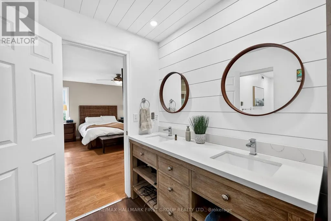
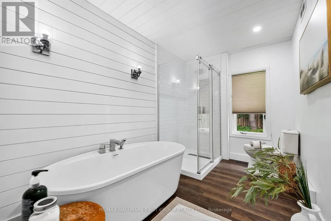
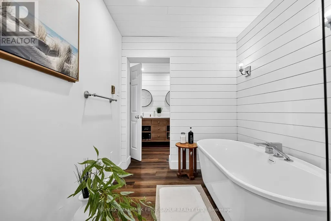
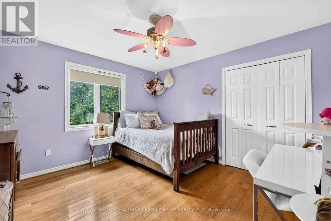
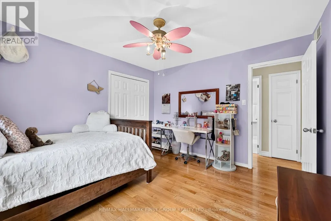
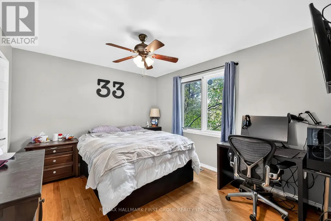
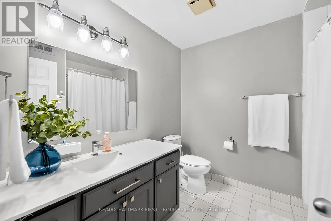
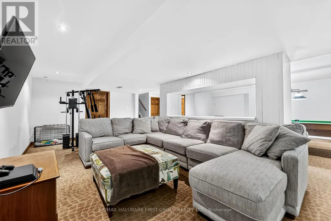
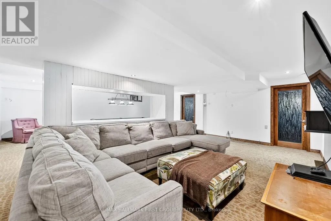
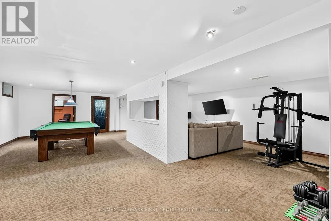
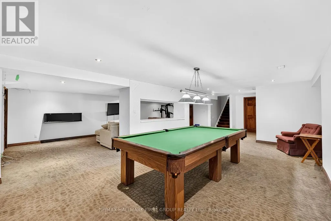
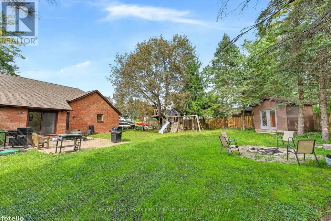
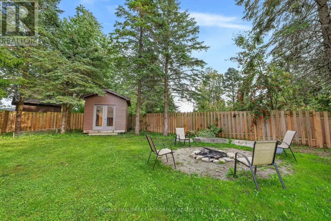
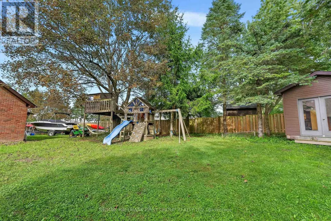
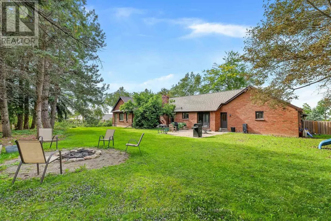
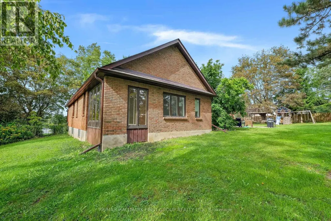
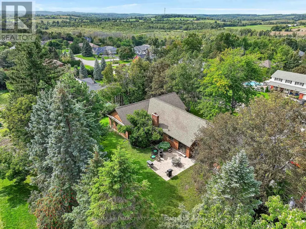
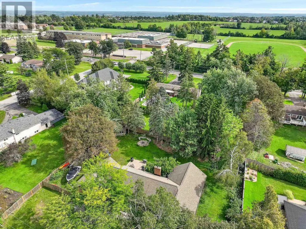
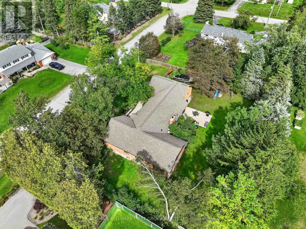
Discover exceptional space, privacy and versatility at 1887 Campbell Avenue, a sprawling brick bungalow on a beautifully landscaped half-acre lot in Peterborough's desirable west end. Located within a peaceful neighbourhood of estate-style homes, this impressive property offers 4+1 bedrooms, 3.5 bathrooms and abundant living space for growing or multigenerational families. Inside, the bright and functional main level features an inviting living room, formal dining area and comfortable family room with a wood-burning fireplace. The updated eat-in kitchen offers generous cabinetry, a large pantry and scenic views of the backyard. An oversized double garage provides convenient interior access through the practical mudroom and laundry area, complete with a powder room. Four main-floor bedrooms include an extraordinary primary retreat spanning nearly 600 sq. ft. Enjoy a walk-in closet, beautifully renovated ensuite with double vanity, freestanding soaker tub and glass walk-in shower, plus a sun-filled four-season room and separate den-perfect for a private home office or reading lounge. A spacious five-piece bathroom serves the additional bedrooms. The fully finished basement expands the home's possibilities with a large recreation room, games area, fifth bedroom, full bathroom and extensive storage-ideal for overnight guests, teenagers, hobbies or a home gym. Surrounded by mature trees and manicured gardens, the private backyard features an interlocking patio, expansive lawn and a large detached shed offering potential for a workshop, fitness studio or creative space. This rare Peterborough bungalow combines estate-lot living, a main-floor primary suite, finished basement and double garage-all just minutes from shopping, schools, parks, restaurants and everyday amenities. (id:7434)
General Features
| Property Type | Single Family |
|---|---|
| CommunityName | Cavan-Monaghan |
| Building Amenities | Fireplace(s) |
| Building Architectural Style | Bungalow |
| Building Cooling Type | Central air conditioning |
| Location Description | Sherbrooke St. / Longview Dr. |
| Parking Space Total | 8 |
| Foundation Type | Concrete |
| Building Type | House |
| Ownership Type | Freehold |
| Building.StoriesTotal | 1 |
Interior Features
| Building Fireplace Present | True |
|---|---|
| Building Heating Type | Forced air |
| Building Heating Fuel | Natural gas |
| Basement Development | Finished |
| Basement Type | Partial, N/A (Finished) |
| Construction Style Attachment | Detached |
| Living Area Range | 2500 |
| Bedrooms | 4+1 |
Exterior Features
| Sewer | Septic System |
|---|---|
| Exterior Finish | Brick |
Room Details
| Room | Dimensions | Level | Flooring | Details |
|---|---|---|---|---|
| Bathroom | 5.58 m x 2.39 m | Main level | 2.39 m | |
| Bedroom | 3.82 m x 7.4 m | Basement | 7.4 m | |
| Bedroom 2 | 3.56 m x 3.76 m | Main level | 3.76 m | |
| Bedroom 3 | 3.27 m x 3.77 m | Main level | 3.77 m | |
| Bedroom 4 | 3.23 m x 3.51 m | Main level | 3.51 m | |
| Dining room | 3.86 m x 4.58 m | Main level | 4.58 m | |
| Eating area | 3.39 m x 2.7 m | Main level | 2.7 m | |
| Family room | 4.45 m x 5.75 m | Main level | 5.75 m | |
| Foyer | 3.84 m x 2.36 m | Main level | 2.36 m | |
| Kitchen | 4.44 m x 3.37 m | Main level | 3.37 m | |
| Laundry room | 3.04 m x 3.92 m | Main level | 3.92 m | |
| Living room | 3.87 m x 4.85 m | Main level | 4.85 m | |
| Office | 3.38 m x 3.02 m | Main level | 3.02 m | |
| Primary Bedroom | 4.31 m x 4.89 m | Main level | 4.89 m | |
| Sunroom | 3.51 m x 1.92 m | Main level | 1.92 m |
Amenities
- Views
- New Construction
- Adult 55+
- Lease To Own
- No Strata Fees
- Furnished
- Primary On Main
- Air Conditioning
- Seller Finance
- Green
- Fixer Upper
- Horse
- Golf
- Fireplace
- Deck
- Garage
- Basement
- Pool

Property vs Single Family Average in K9J 0E5
Price
In The Neighbourhood
Just Listed
Cavan Monaghan (Cavan-Monaghan)
$ 689,900
- Type
- Single Family
- Rooms
- 4 Beds + 3 Baths
Realty Guys Inc.
Cavan Monaghan (Cavan-Monaghan)
$ 759,000
- Type
- Single Family
- Rooms
- 3 Beds + 1.5 Baths
DAN PLOWMAN TEAM REALTY INC.
Cavan Monaghan (Cavan-Monaghan)
$ 850,000
- Type
- Single Family
- Rooms
- 4 Beds + 2.5 Baths
Stoneguide Realty Limited
Cavan Monaghan (Cavan-Monaghan)
$ 549,000
- Type
- Single Family
- Rooms
- 3 Beds + 2 Baths
RE/MAX HALLMARK EASTERN REALTY
Cavan Monaghan (Cavan-Monaghan)
$ 2,599,900
- Type
- Single Family
- Rooms
- 4 Beds + 4.5 Baths
Century 21 United Realty Inc.
 Toronto Real Estate Board (TRREB); All information deemed reliable but not guaranteed. All properties are subject to prior sale, change or withdrawal. Neither listing broker(s) or information provider(s) shall be responsible for any typographical errors, misinformation, misprints and shall be held totally harmless. Listing(s) information is provided for consumer's personal, non-commercial use and may not be used for any purpose other than to identify prospective properties consumers may be interested

 Data provided by the Ontario Regional Technology & Information Systems. The information is deemed reliable, but is not guaranteed. Not intended to solicit buyers or sellers, landlords or tenants currently under contract.
The trademarks REALTOR®, REALTORS® and the REALTOR® logo are controlled by The Canadian Real Estate Association (CREA) and identify real estate professionals who are members of CREA. The trademarks MLS®, Multiple Listing Service® and the associated logos are owned
Data provided by the Ontario Regional Technology & Information Systems. The information is deemed reliable, but is not guaranteed. Not intended to solicit buyers or sellers, landlords or tenants currently under contract.
The trademarks REALTOR®, REALTORS® and the REALTOR® logo are controlled by The Canadian Real Estate Association (CREA) and identify real estate professionals who are members of CREA. The trademarks MLS®, Multiple Listing Service® and the associated logos are owned