










Address
73411 Sandy Beach Road, Bluewater (Hay), ON
Price
$ 3,500
Property Attributes
- ID#X13788990
- TypeSingle Family
- Listing Status Active
- MunicipalityBluewater (Hay)
- CityBluewater (Hay)
- AreaHay
- NeighbourhoodHay
- Postal CodeN0M 2T0
- Style
- Price$ 3,500
- Bedrooms2+2
- Bathrooms3
- Half Bathrooms0
Data Source:
Canadian Real Estate Association (CREA)
Property Description
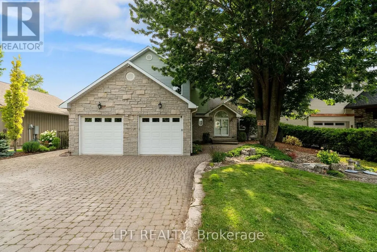
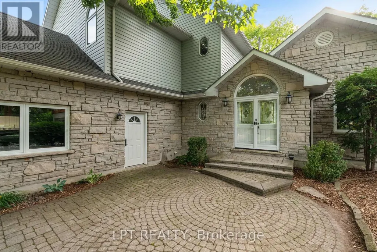
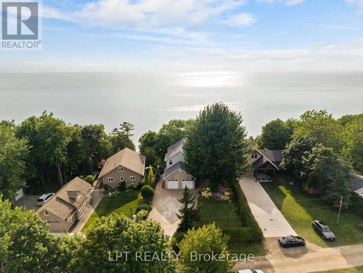
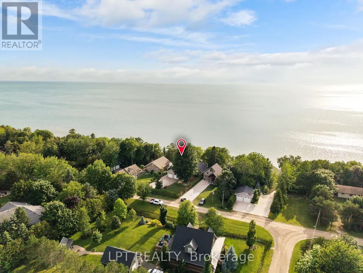
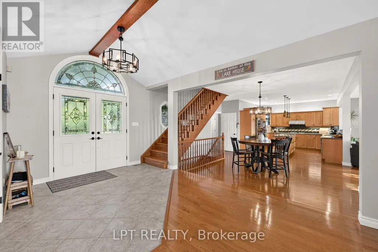
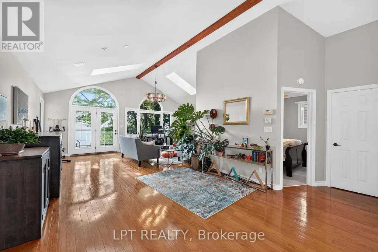
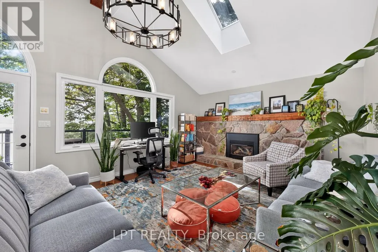
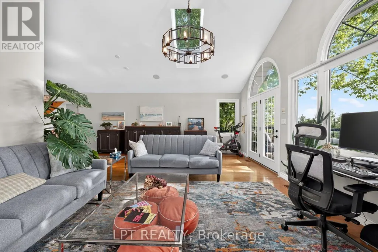
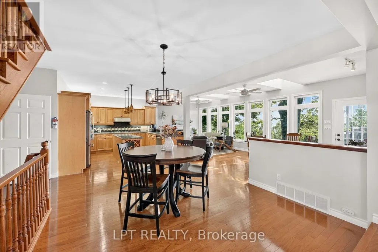
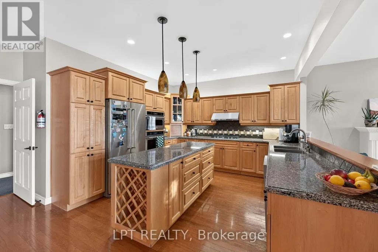
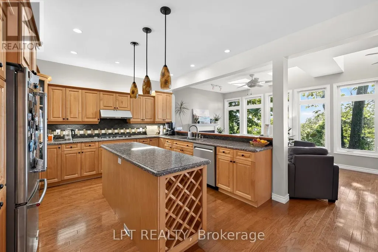
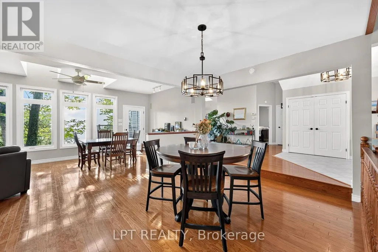
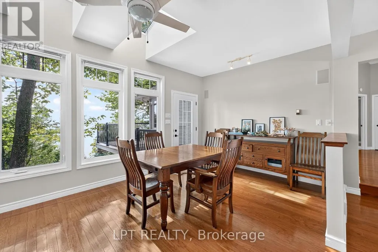
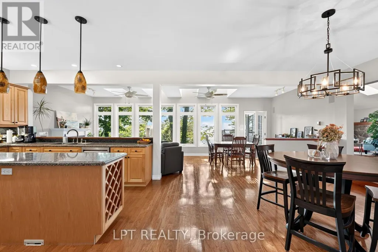
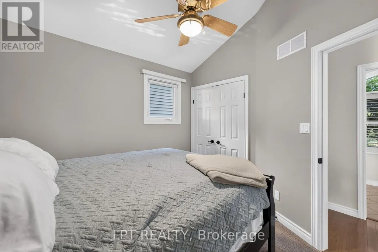
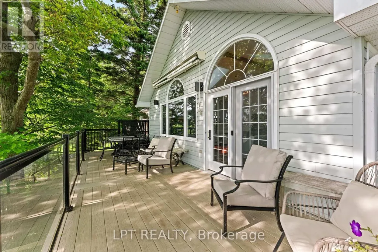
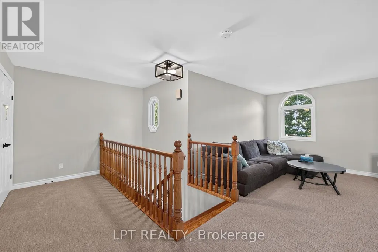
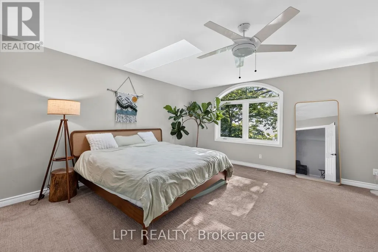
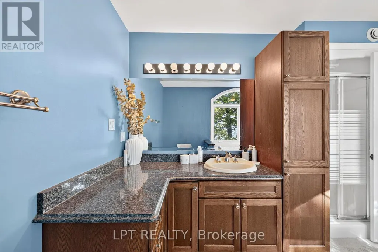
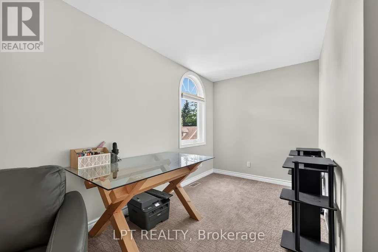
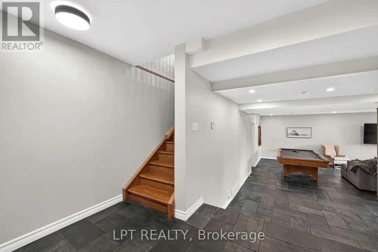
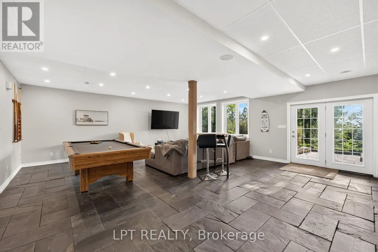
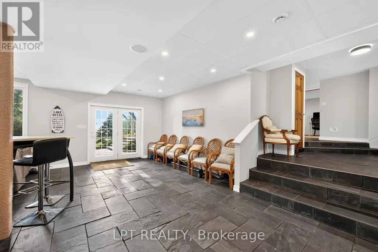
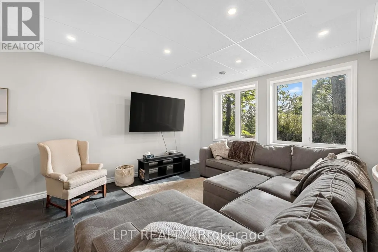
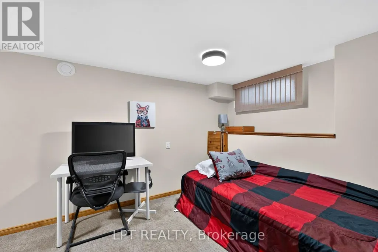
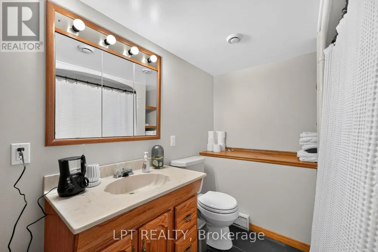
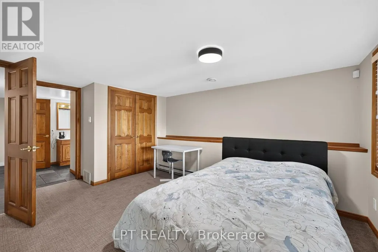
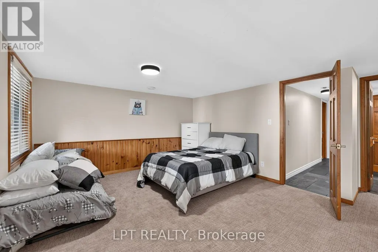
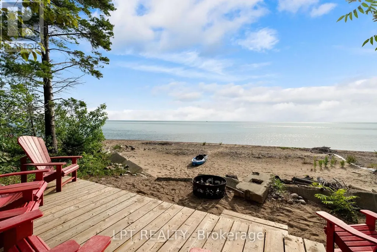
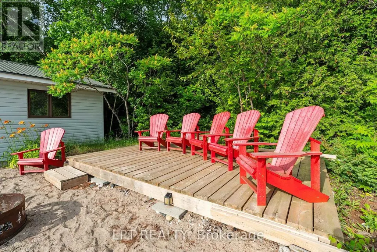
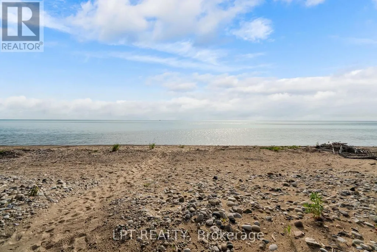
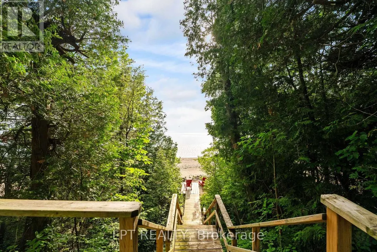
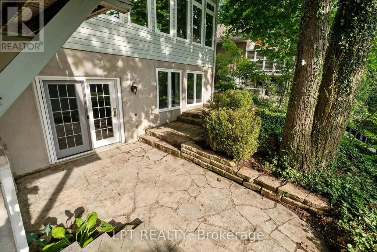
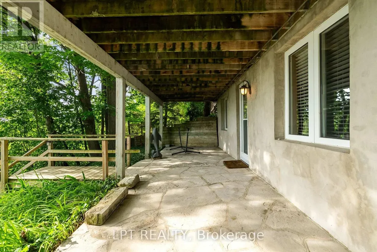
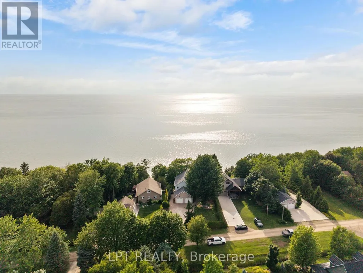
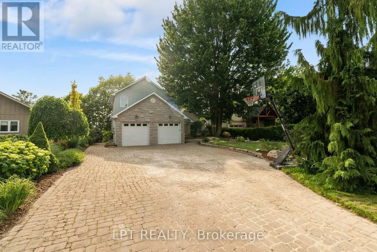
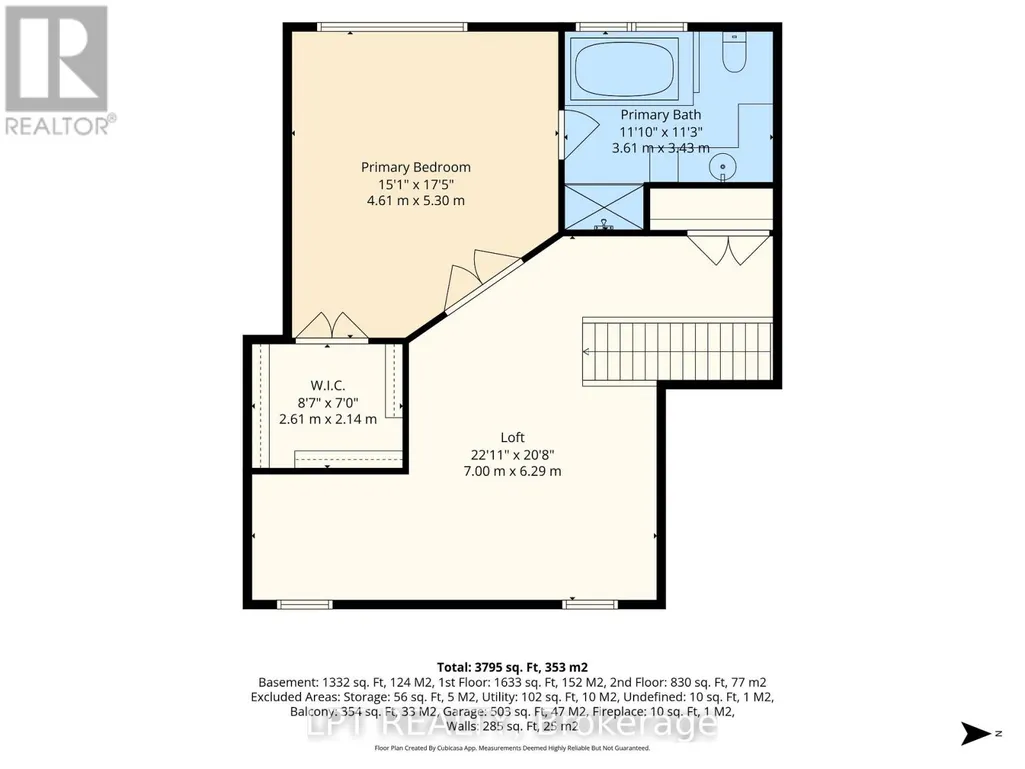
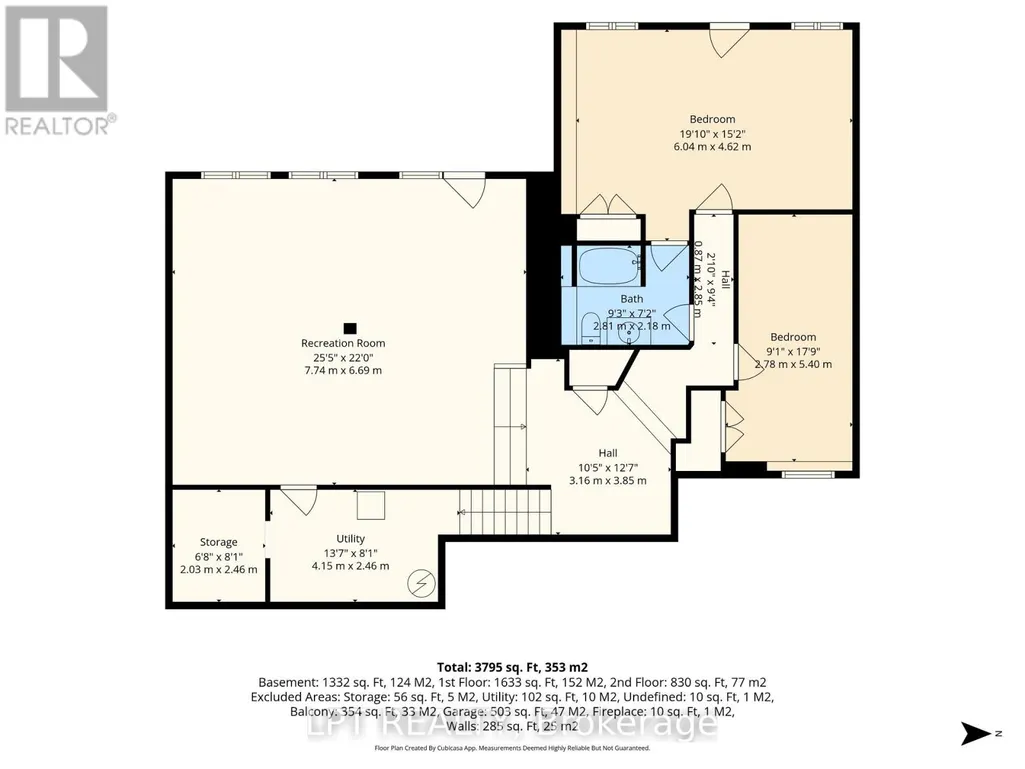
Memories are waiting to be made at this spectacular luxury lakefront home located just north of Grand Bend on the highly sought-after Sandy Beach Road. Offering approximately 3,800 square feet of beautifully finished living space and a 2-car attached garage, this exceptional 4-bedroom, 3-bathroom home combines elegant design with breathtaking Lake Huron views and 73 feet of private sandy beachfront. Inside, you'll find a spacious mudroom with convenient main floor laundry leading into the heart of the home-an open-concept kitchen featuring built-in appliances, abundant cabinetry, generous counter space, and seamless views of the dining area and living room. The living room is highlighted by a cozy gas fireplace, skylights, and direct access to the expansive lakeside sundeck. The main floor also offers a spacious bedroom, a 3-piece bathroom, and an impressive front foyer with double entry doors opening into a bright family room surrounded by natural light. French doors lead directly to the sundeck, creating the perfect indoor-outdoor living experience. Upstairs, the open space provides an ideal sitting area or reading nook. The luxurious primary suite offers a massive walk-in closet and a beautifully appointed 4-piece ensuite. The fully finished lower level is built for entertaining with in-floor heating throughout, a large recreation room, an additional bedroom, plus a second primary-style bedroom featuring a 4-piece cheater ensuite and walkout access to the stairs leading directly to the beach. Step outside to experience true waterfront living. Enjoy the spacious upper sundeck, relax on the shaded lower patio, and gather around the beachside fire pit. With 73 feet of pristine sandy beach and some of the most spectacular sunsets Ontario has to offer, this extraordinary property delivers the ultimate Lake Huron lifestyle. Opportunities like this are truly one of a kind. Book your private showing today and make your waterfront dream a reality (id:7434)
General Features
| Features | In-Law Suite |
|---|---|
| Easement | Unknown, None |
| Property Type | Single Family |
| Lease | 3500.00 |
| CommunityName | Hay |
| Building Amenities | Fireplace(s) |
| Building Appliances | Garage door opener remote(s), Central Vacuum, Water Heater |
| Building Cooling Type | Central air conditioning, Air exchanger |
| Location Description | Cross Streets: Sunset Cove and Bluewater HWY (Hwy 21). ** Directions: 73411 SANDY BEACH RD, BLUEWATER, ON: Turn left on Sunset Cove approximately 3KM past HWY 84 (Zurich-Hensall Rd), go left on Sandy Beach Road and its on the right side, on the lakefront. |
| Parking Space Total | 6 |
| Foundation Type | Poured Concrete |
| Building Type | House |
| Ownership Type | Freehold |
| Building.StoriesTotal | 2 |
Interior Features
| Building Fireplace Present | True |
|---|---|
| Building Heating Type | Forced air |
| Building Heating Fuel | Natural gas |
| Basement Development | Finished |
| Basement Type | N/A (Finished) |
| Construction Style Attachment | Detached |
| Living Area Range | 2500 |
| Bedrooms | 2+2 |
Exterior Features
| Structure | Deck, Patio(s) |
|---|---|
| Water Front Name | Lake Huron |
| Water Front Type | Waterfront on lake |
| ViewType | View of water, Lake view, Direct Water View |
| Landscape Features | Landscaped |
| Sewer | Septic System |
| Exterior Finish | Vinyl siding, Stone |
Room Details
| Room | Dimensions | Level | Flooring | Details |
|---|---|---|---|---|
| Bedroom 2 | 3.1 m x 3.15 m | Main level | 3.15 m | |
| Bedroom 3 | 2.78 m x 5.4 m | Lower level | 5.4 m | |
| Bedroom 4 | 6.04 m x 4.62 m | Lower level | 4.62 m | |
| Dining room | 4.62 m x 4.69 m | Main level | 4.69 m | |
| Eating area | 3.22 m x 3.26 m | Main level | 3.26 m | |
| Family room | 5.15 m x 3.25 m | Main level | 3.25 m | |
| Kitchen | 3.85 m x 4.06 m | Main level | 4.06 m | |
| Laundry room | 4.03 m x 2.1 m | Main level | 2.1 m | |
| Living room | 7.22 m x 8.05 m | Main level | 8.05 m | |
| Loft | 7 m x 6.29 m | Upper Level | 6.29 m | |
| Other | 2.61 m x 2.14 m | Upper Level | 2.14 m | |
| Primary Bedroom | 4.61 m x 5.3 m | Upper Level | 5.3 m | |
| Recreational, Games room | 7.74 m x 6.69 m | Lower level | 6.69 m | |
| Utility room | 4.15 m x 2.46 m | Lower level | 2.46 m |
Amenities
- Views
- New Construction
- Adult 55+
- Lease To Own
- No Strata Fees
- Furnished
- Primary On Main
- Air Conditioning
- Seller Finance
- Green
- Fixer Upper
- Horse
- Golf
- Fireplace
- Deck
- Garage
- Basement
- Pool

Property vs Single Family Average in N0M 2T0
In The Neighbourhood
Just Listed
Bluewater (Hay)
$ 789,900
- Type
- Single Family
- Rooms
- 2 Beds + 2 Baths
FOREST HILL REAL ESTATE INC.
 Toronto Real Estate Board (TRREB); All information deemed reliable but not guaranteed. All properties are subject to prior sale, change or withdrawal. Neither listing broker(s) or information provider(s) shall be responsible for any typographical errors, misinformation, misprints and shall be held totally harmless. Listing(s) information is provided for consumer's personal, non-commercial use and may not be used for any purpose other than to identify prospective properties consumers may be interested

 Data provided by the Ontario Regional Technology & Information Systems. The information is deemed reliable, but is not guaranteed. Not intended to solicit buyers or sellers, landlords or tenants currently under contract.
The trademarks REALTOR®, REALTORS® and the REALTOR® logo are controlled by The Canadian Real Estate Association (CREA) and identify real estate professionals who are members of CREA. The trademarks MLS®, Multiple Listing Service® and the associated logos are owned
Data provided by the Ontario Regional Technology & Information Systems. The information is deemed reliable, but is not guaranteed. Not intended to solicit buyers or sellers, landlords or tenants currently under contract.
The trademarks REALTOR®, REALTORS® and the REALTOR® logo are controlled by The Canadian Real Estate Association (CREA) and identify real estate professionals who are members of CREA. The trademarks MLS®, Multiple Listing Service® and the associated logos are owned