
Address
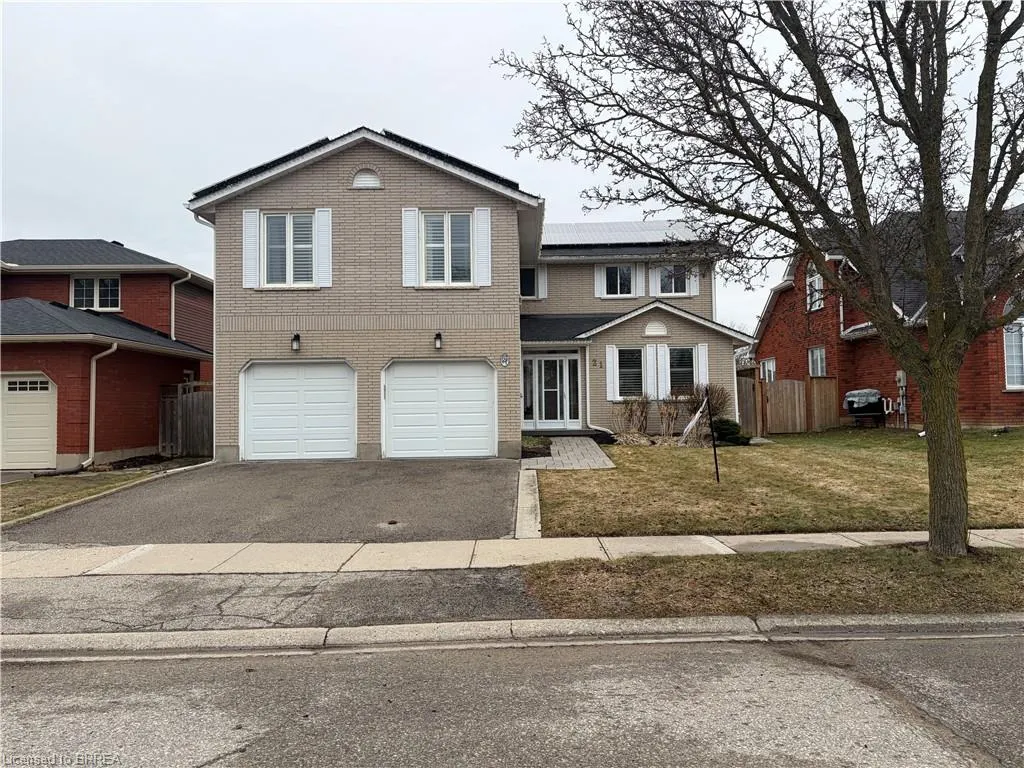
21 Riva Ridge, Brantford, ON
Price
$ 949,900
Property Attributes
- ID#40812040
- TypeSingle Family
- Listing Status Active
- CityBrantford
- Area2018 - Lynden Hills
- Neighbourhood2020 - Lynden Hills
- Postal CodeN3P 1S2
- StyleTwo Story
- Year Built1988
- Taxes$ 6576
- Price$ 949,900
- Bedrooms4
- Full Bathrooms4
- Half Bathrooms1
- Sqr Footage2833
Data Source:
Ontario Regional (ITSO)
Property Description
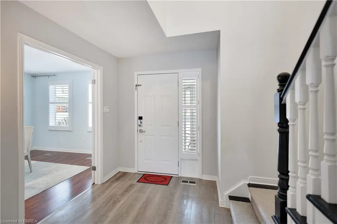
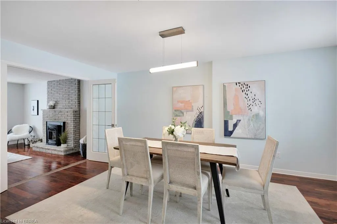
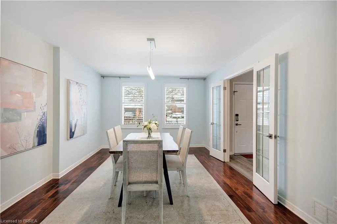
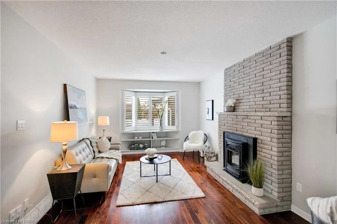
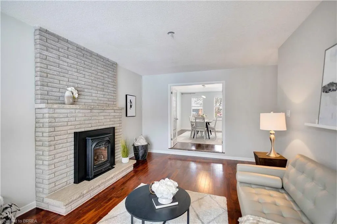
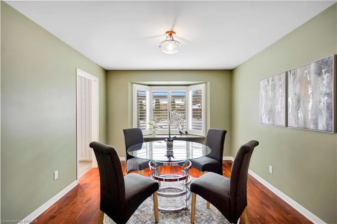
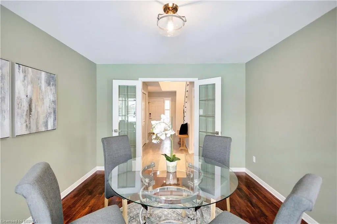
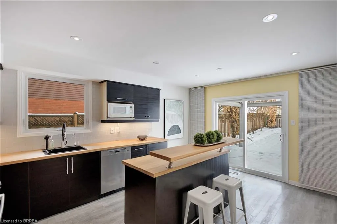
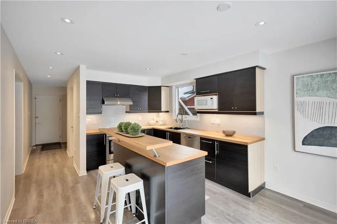
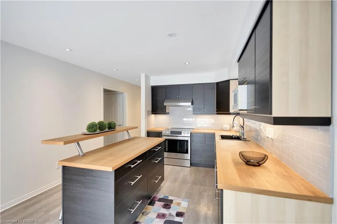
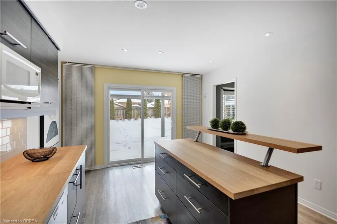
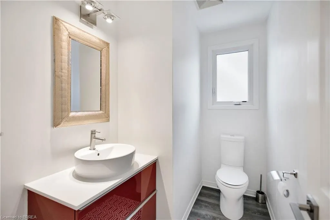
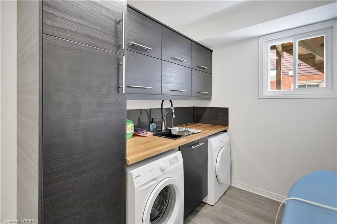
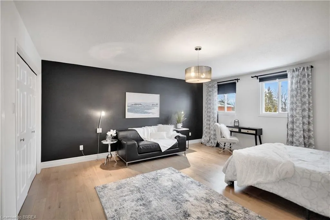
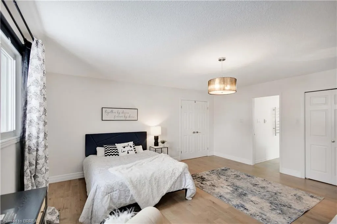
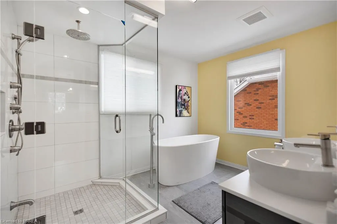
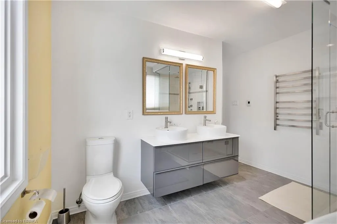
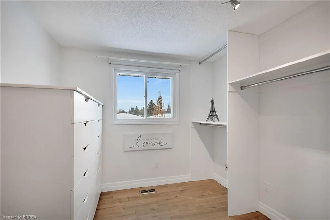
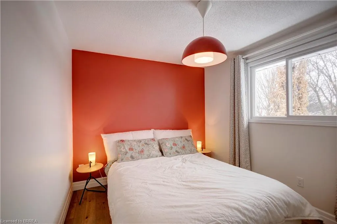
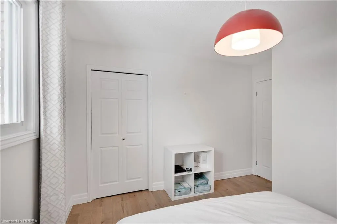
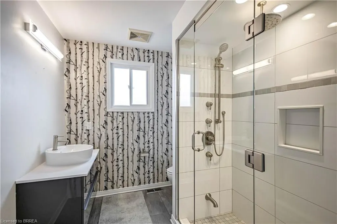
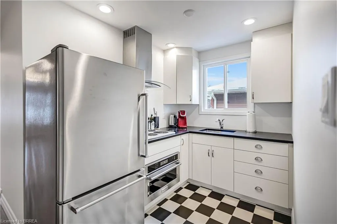
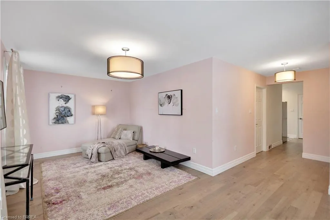
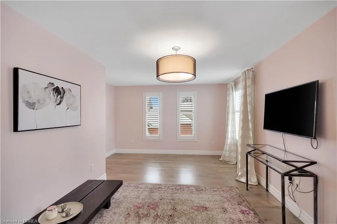
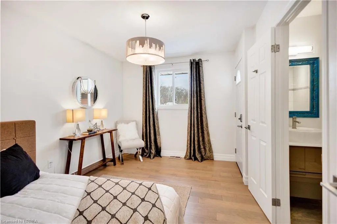
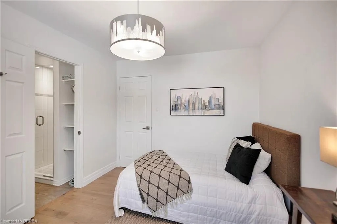
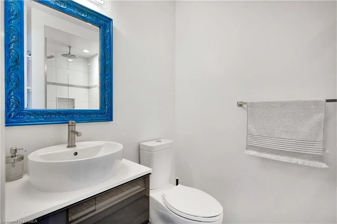
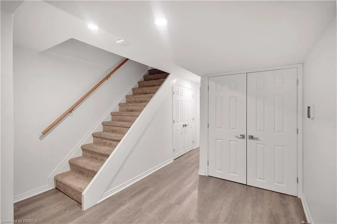
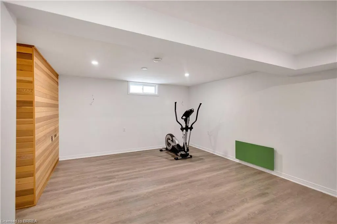
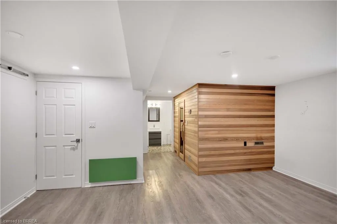

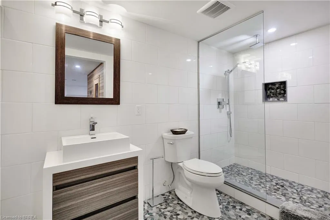
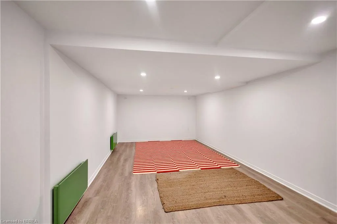
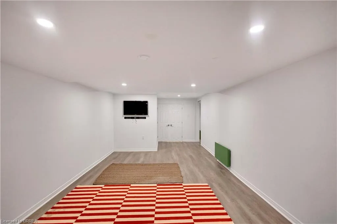
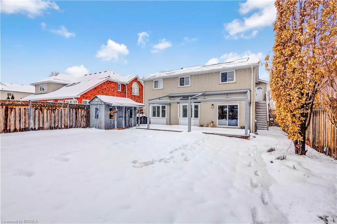
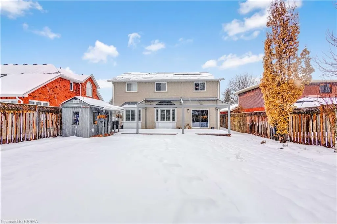
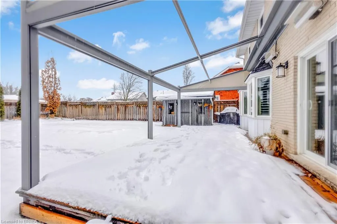
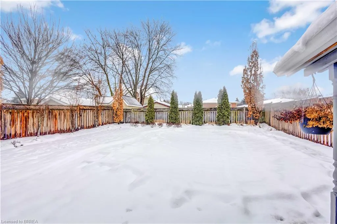
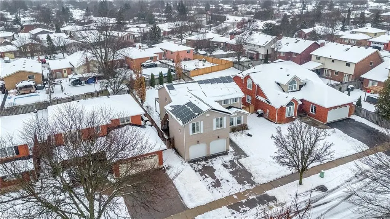
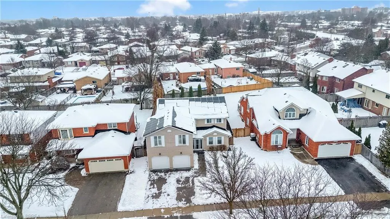
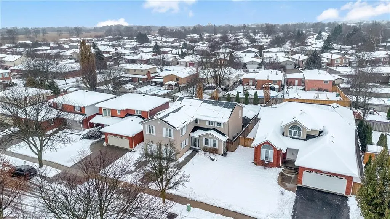
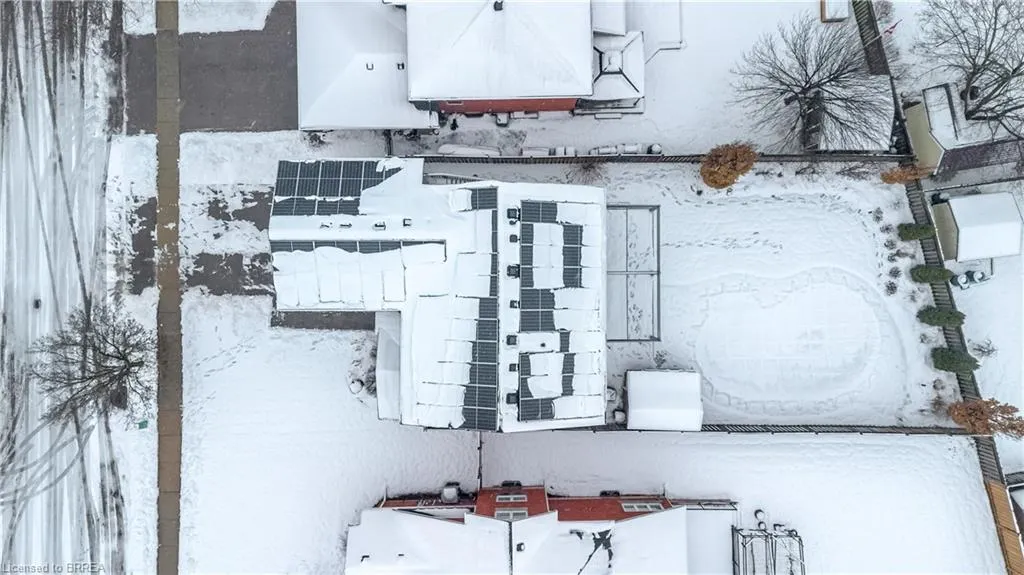
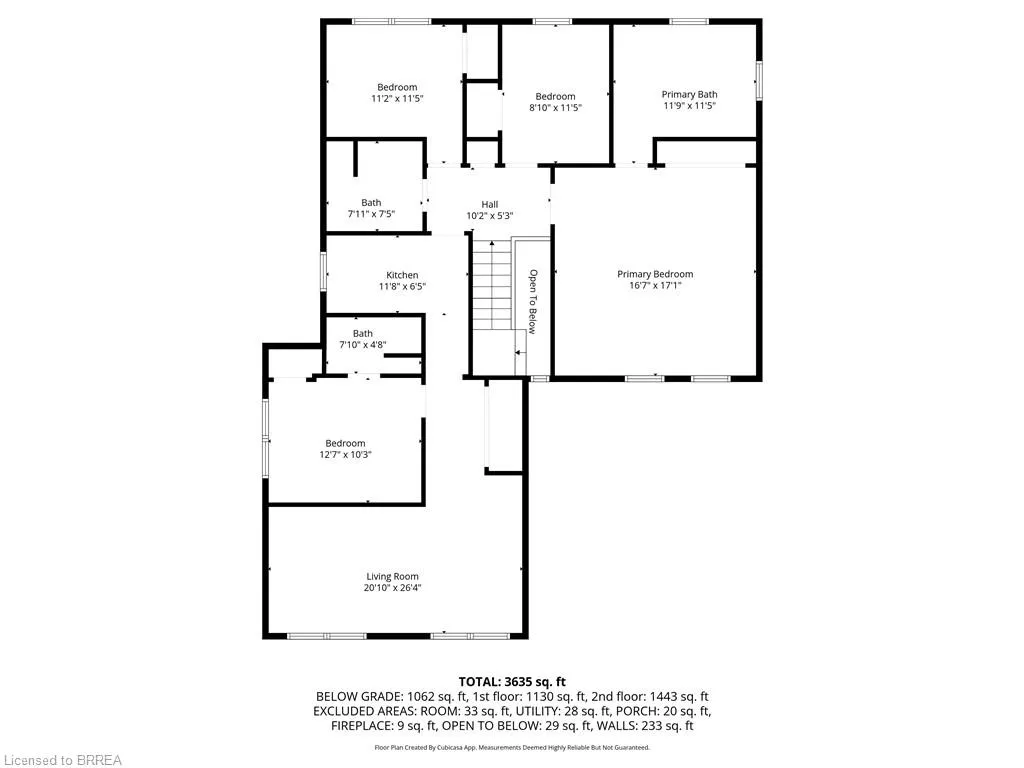
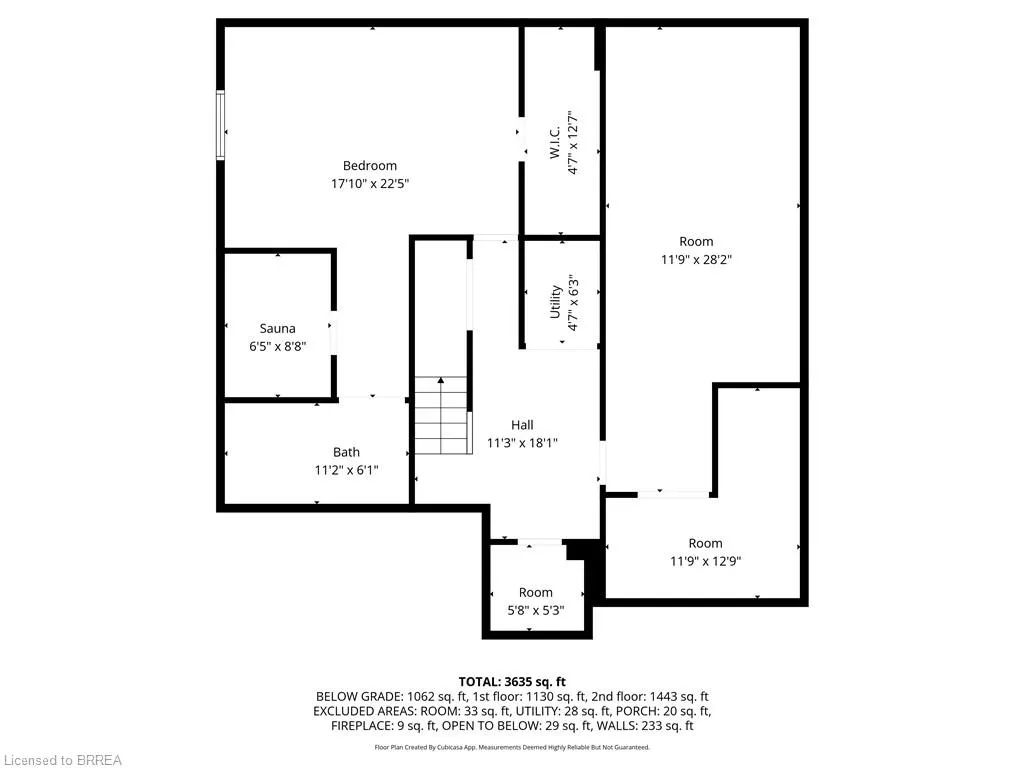
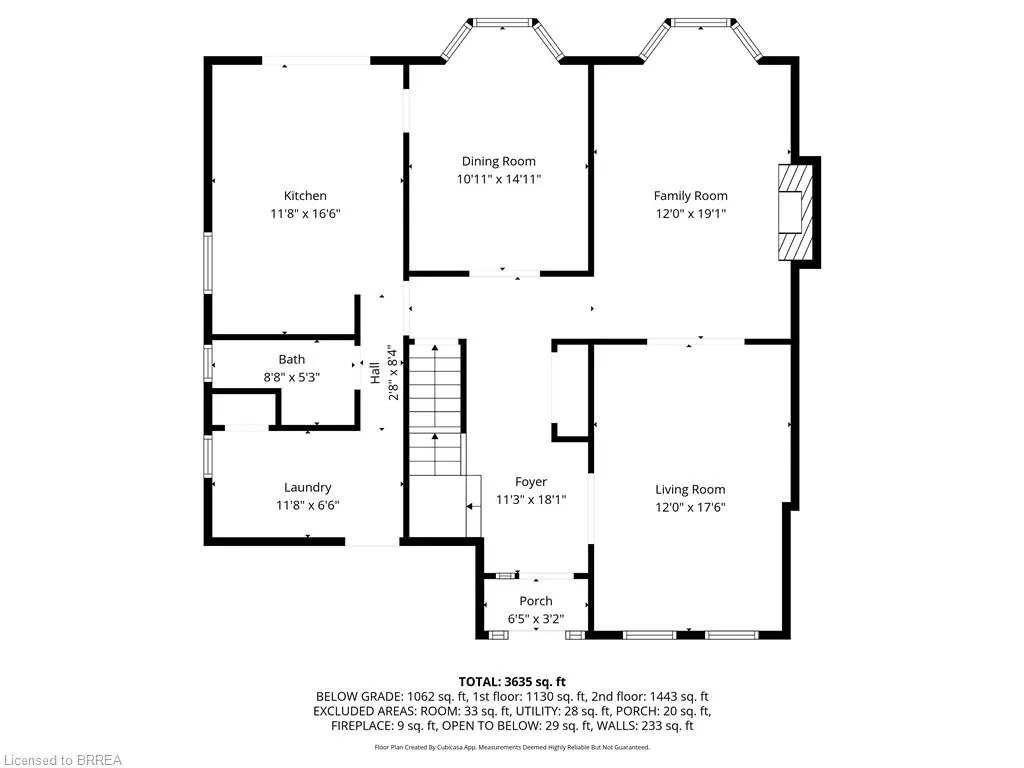
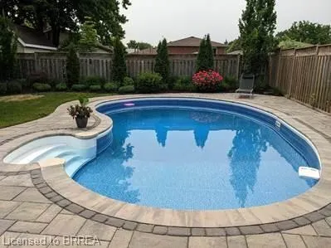
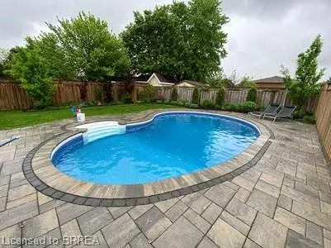
Set in the quiet, sought-after North End of Brantford and nestled near the ravine, this beautifully updated two-storey home offers the perfect balance of space, comfort, and lifestyle for today’s family. Step inside and you’ll find a thoughtfully designed main level where everyday living flows with ease. Newer luxury vinyl flooring runs throughout, while rich cherry hardwood warms the dining room, living room, and family room. The family room is anchored by a cozy gas fireplace — a perfect place to gather on cool evenings. The updated kitchen connects seamlessly to the backyard through sliding doors, creating an easy transition between indoor and outdoor living. Outside, the fully fenced yard offers a private retreat with an inground pool — ideal for summer barbecues, entertaining friends, and relaxing weekends at home. Daily routines are made easier with a main-floor laundry and mudroom with inside access to the double garage. The home also features a newer roof (2022) with solar panels and Tesla battery storage, allowing energy from the panels to be stored and used efficiently while helping reduce long-term energy costs. Upstairs offers four comfortable bedrooms, including a spacious primary suite with a recently renovated ensuite featuring a stand-alone tub. A second updated full bathroom completes the upper level. A standout feature is the separate unit with its own private entrance, offering a bedroom, living space, and 3-piece bathroom — ideal for extended family, guests, multigenerational living, or a private home office setup. The fully finished basement adds even more versatility with two large rooms perfect for a rec room, gym, office, or playroom, along with a sauna, updated 3-piece bathroom, 200-amp panel, and tankless water heater. Close to parks, trails, top-rated schools, shopping, and everyday amenities, this home offers space, flexibility, and thoughtful updates in one of Brantford’s most desirable neighbourhoods.
| Elementary School | High School |
|---|---|
| Branlyn Community School; Notre Dame Ces Elementary School | St John's College; Pauline Johnson Ci & Vs High School |
| Price History | |
|---|---|
| 3/16/2026 | Listed $949,900 |
General Features
| Living Area | 2833 |
|---|---|
| Sewer | Sewer (Municipal) |
| Heating | Forced Air,Natural Gas |
| Cooling | Central Air |
| Roof | Fiberglass,Solar |
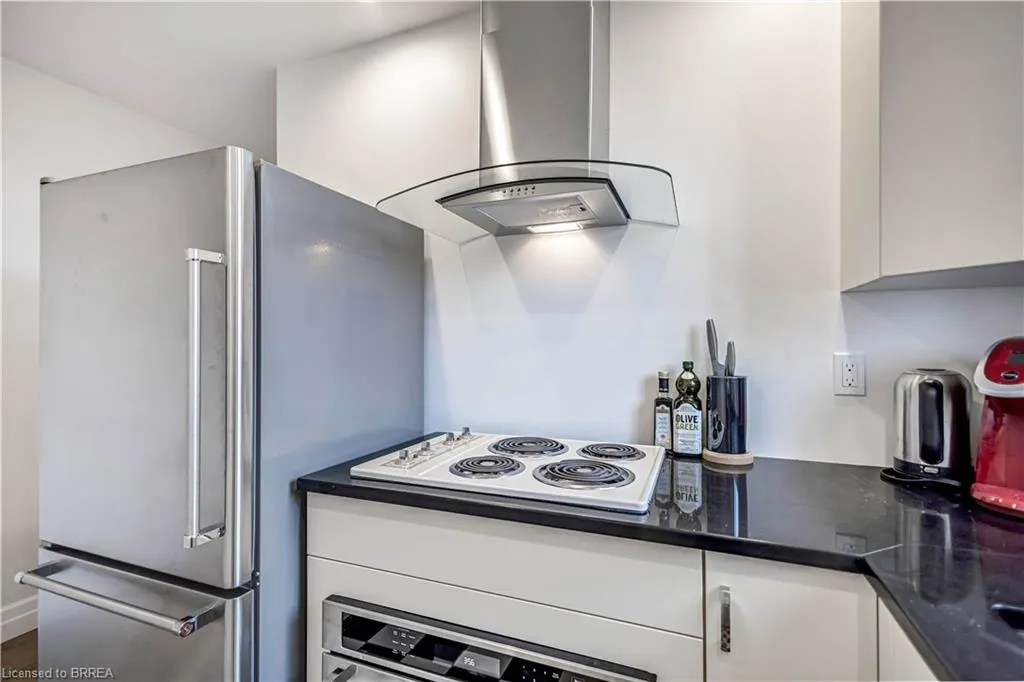
| Appliances | Dishwasher,Range Hood,Stove |
| Zoning | R1B |
| Garage Spaces | 2 |
| Architectural Style | Two Story |
| Pool Features | In Ground |
| Construction Materials | Brick |
| Year Built | 1988 |
| Property Subtype | Single Family Residence |
| County | Brantford |
| New Construction | false |
| Property Type | Residential |
| Attached Garage | true |
| Garage Y/N | true |
| Total Rooms | 19 |
| Full Baths | 4 |
| Status | Active |
| Directions | From Brantwood Park Road turn onto Lynden Hill Cres and then turn on Riva Ridge |
| High School | St John's College; Pauline Johnson Ci & Vs |
| City | Brantford |
| Senior Community Y/N | false |
| Open Parking Spaces | 2 |
| MLS Area | 2018 - Lynden Hills |
| Elementary School | Branlyn Community School; Notre Dame Ces |
| Property Attached Y/N | false |
| MLS Area Minor | 2020 - Lynden Hills |
| Building Area Units | Square Feet |
| Standard Status | Active |
| Year Built Source | Other |
| Virtual Tour | https://www.instagram.com/p/DSTNI38CXlT/ |
Interior Features
| Interior Amenities | Accessory Apartment,Sauna |
|---|---|
| Basement | Full,Finished |
| Total Fireplaces | 2 |
| Kitchen Level | Main,Second |
| Air Conditioning Y/N | false |
| Heating Y/N | true |
| Fireplace Y/N | true |
| Above Grade Finished Area | 2833 |
| Half Baths | 1 |
| Total Bedrooms | 4 |
| Main Level Bathrooms | 1 |
| Below Grade Finished Area Unit Type | Square Feet |
| Above Grade Finished Area Source | Other |
| Above Grade Finished Area Unit Type | Square Feet |
| Total Baths | 5 |
Exterior Features
| Parking Features | Attached Garage |
|---|---|
| Lot Features | Urban,Playground Nearby,Quiet Area,Shopping Nearby |
| Water Source | Municipal |
| Total Parking | 4 |
| Inclusions | Dishwasher,Range Hood,Stove |
| Foundation Details | Poured Concrete |
| Building Area Total | 2833 |
| Lot Dimensions | 50.02 x 142 |
| Frontage Length | 50.02 |
| Frontage Type | South |
| Waterfront Y/N | false |
| Covered Spaces | 2 |
| Crops Included Y/N | false |
Amenities
- Foreclosure
- Views
- Short Sale
- New Construction
- Adult 55+
- Lease To Own
- No Strata Fees
- Furnished
- Primary On Main
- Air Conditioning
- Seller Finance
- Green
- Fixer Upper
- Horse
- Golf
- Fireplace
- Deck
- Garage
- Basement
- Pool
 Toronto Real Estate Board (TRREB); All information deemed reliable but not guaranteed. All properties are subject to prior sale, change or withdrawal. Neither listing broker(s) or information provider(s) shall be responsible for any typographical errors, misinformation, misprints and shall be held totally harmless. Listing(s) information is provided for consumer's personal, non-commercial use and may not be used for any purpose other than to identify prospective properties consumers may be interested

 Data provided by the Ontario Regional Technology & Information Systems. The information is deemed reliable, but is not guaranteed. Not intended to solicit buyers or sellers, landlords or tenants currently under contract.
The trademarks REALTOR®, REALTORS® and the REALTOR® logo are controlled by The Canadian Real Estate Association (CREA) and identify real estate professionals who are members of CREA. The trademarks MLS®, Multiple Listing Service® and the associated logos are owned
Data provided by the Ontario Regional Technology & Information Systems. The information is deemed reliable, but is not guaranteed. Not intended to solicit buyers or sellers, landlords or tenants currently under contract.
The trademarks REALTOR®, REALTORS® and the REALTOR® logo are controlled by The Canadian Real Estate Association (CREA) and identify real estate professionals who are members of CREA. The trademarks MLS®, Multiple Listing Service® and the associated logos are owned