
Address
108 Lakeside Drive, Nanticoke, ON
Price
$ 869,900
Property Attributes
- ID#40842275
- TypeSingle Family
- Listing Status Conditional
- CityNanticoke
- AreaWalpole
- Neighbourhood878 - Peacock Point
- Postal CodeN0A 1L0
- Style
- Year Built1930
- Taxes$ 4242
- Price$ 869,900
- Bedrooms2
- Full Bathrooms2
- Half Bathrooms0
- Sqr Footage1429
- Lot Size0.25 Acres
Data Source:
Ontario Regional (ITSO)
Property Description
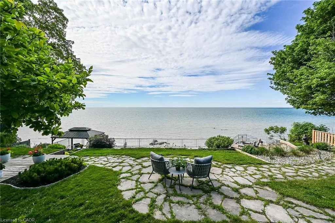
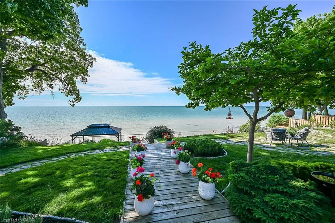
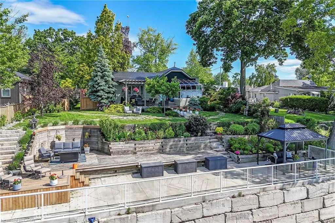
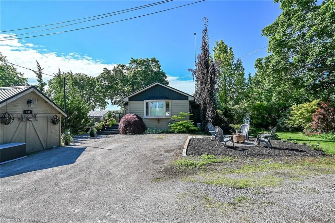
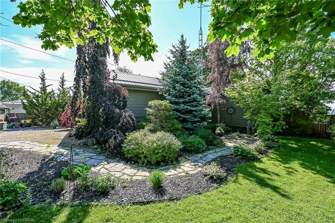
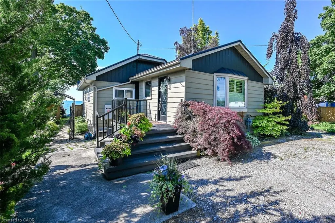
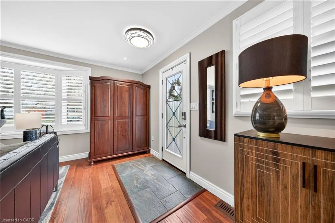
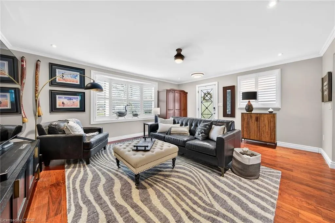
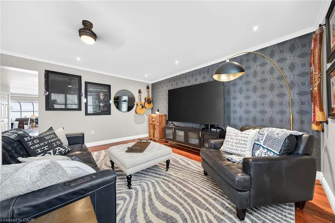
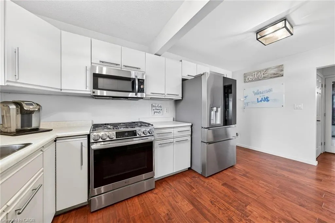
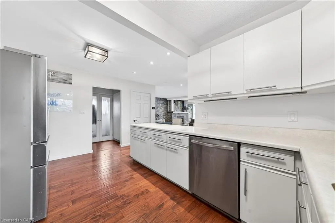
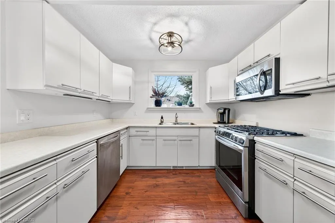
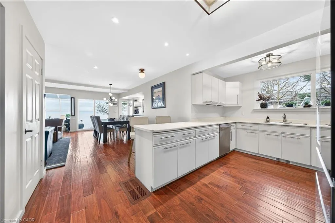
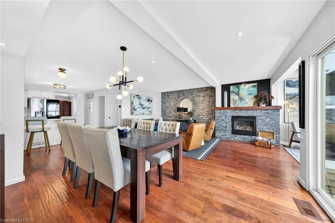
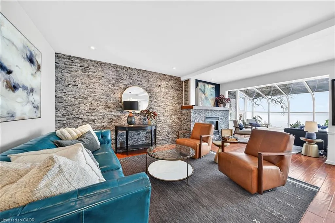
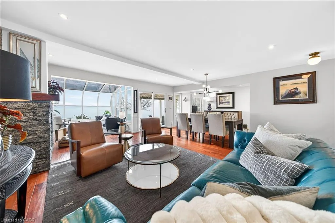
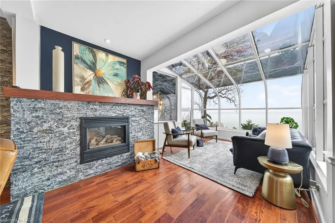
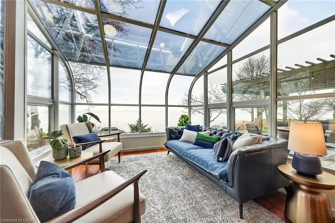
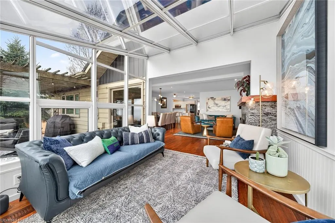
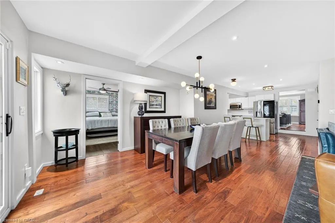
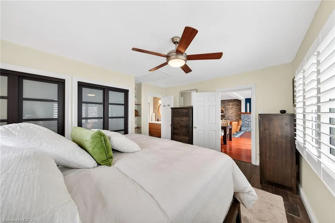
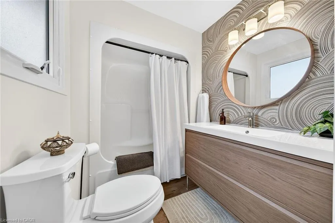
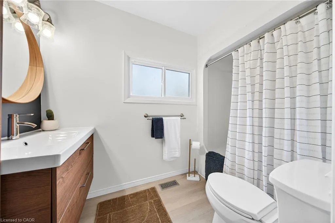
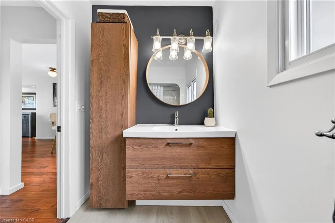
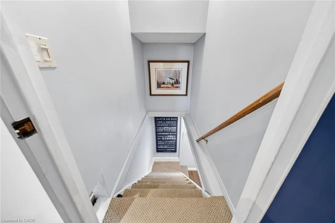
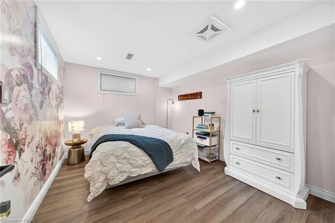
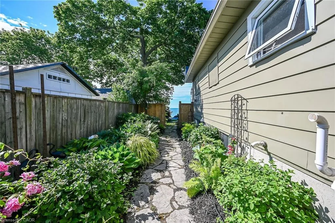
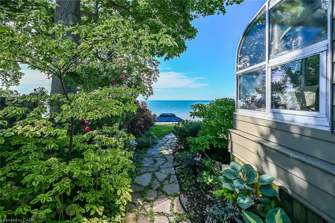
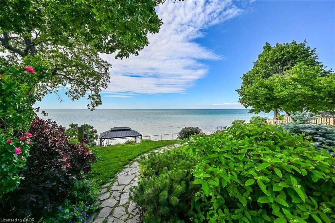
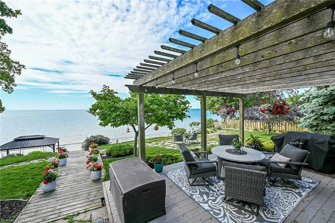
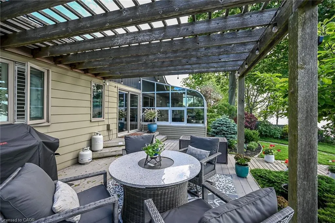
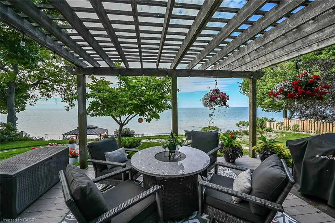
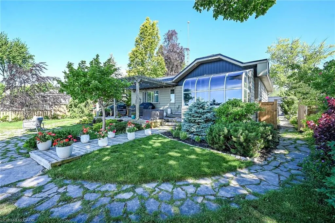
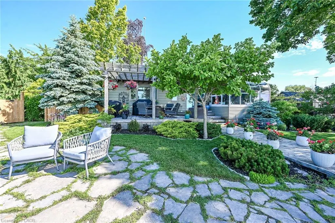
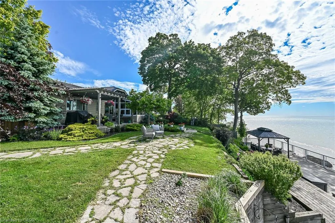
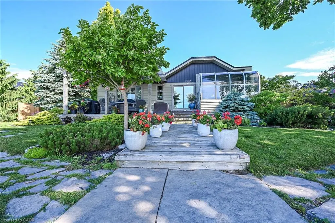
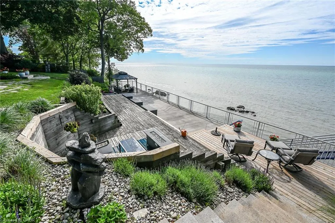
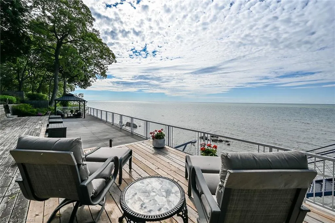
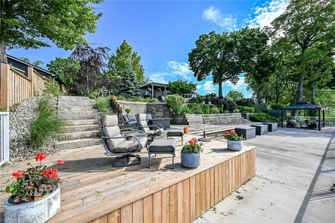
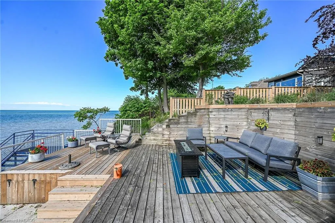
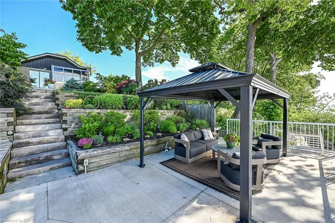
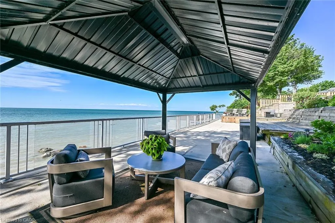
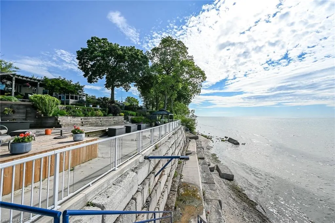
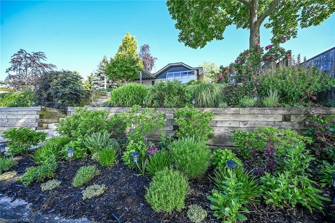
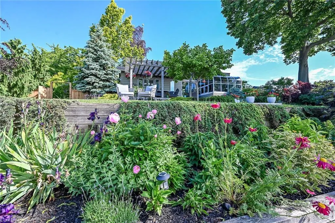
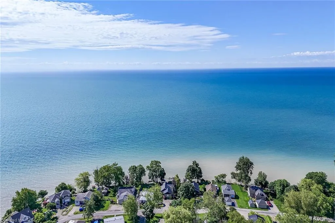
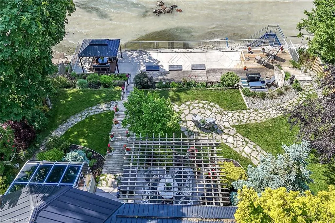
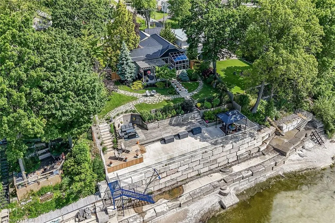
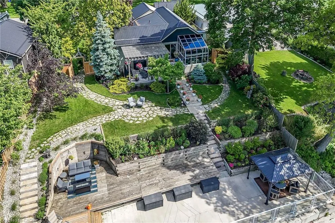
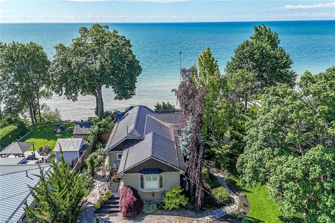
Welcome to 108 Lakeside Dr! Experience breathtaking Lake Erie vistas from an extraordinary 80-ft concrete waterfront patio (2022), raised 8ft+ above the water’s edge cement pad, accessed by mechanized steel stairs (2022) for easy access to the sand/pebble beach. Perfect for launching kayaks or dipping toes. Relax beneath the pergola, enjoy the elevated lookouts, or take one of two precast stone stairs (Permacon® 2024) to the upper level’s 14 x 24 composite deck. The panorama is unforgettable! Overlooking this spectacular waterfront is a tastefully renovated, year-round home set proudly on a double lot landscaped with low upkeep perennials for all-season interest. The main level offers 1429sf of beautifully presented living space, highlighted by a sun-filled glass solarium and impressive living/dining room combo. On cool evenings light the gas FP highlighted in a stone feature wall while waves lap the shoreline. The sizeable primary bedroom captures soothing lake views and features a chicly renovated 3-pc ensuite (2026) and wall-to-wall closets. Gorgeous “distressed” engineered hardwood flooring (bedroom 2021) compliments the inviting décor throughout. The well-appointed kitchen enjoys an abundant cabinetry & small pantry, flowing naturally toward a second renovated 3-pc bath (2026). A comfortable family room—formerly 2nd bedroom—adds flex (TV room, office, guest space). The functional 636sf lower level (8-ft clgs) offers a tastefully finished bedroom (2023), laundry station, storage, mechanicals, and workshop area. Additional Features: • 14 kW generator (2025) • Metal roof (2019) • Wood fence/gates (2024) • 6k gallon cistern • Septic Sys w tile bed • Access to seasonal community water • Fibre high speed • Updated windows • Natural gas furnace & A/C (2013) • Located in Peacock Point- along Lake Erie's Golden South Coast – close to beaches, Hoover’s Marina & E of Pt. Dover’s amenities - 50 min to Brantford/Hamilton. Let’s get to “The Point!”
| Price History | |
|---|---|
| 6/24/2026 | Listed $869,900 |
General Features
| Living Area | 1429 |
|---|---|
| Sewer | Septic Tank |
| Heating | Forced Air,Natural Gas |
| Cooling | Central Air |
| Utilities | Electricity Connected,Fibre Optics,Garbage/Sanitary Collection,Natural Gas Connected,Recycling Pickup |
| Roof | Metal |
| Appliances | Water Heater Owned,Built-in Microwave,Dishwasher,Dryer,Gas Stove,Hot Water Tank Owned,Washer |
| Zoning | RL |
| Garage Spaces | 1 |
| Patio/Porch Features | Deck,Patio,Porch |
| Security Features | Carbon Monoxide Detector,Smoke Detector,Carbon Monoxide Detector(s),Smoke Detector(s) |
| Construction Materials | Aluminum Siding,Vinyl Siding |
| Exclusions | Standup Freezer, Bar Fridge, Wine Fridge, All Deck Boxes |
| Year Built | 1930 |
| View | Bay,Beach,Lake,Water |
| Stories Count | 1 |
| Topography | Rolling,Terraced,Waterway |
| Property Subtype | Single Family Residence |
| Waterfront Features | Lake,Direct Waterfront,South,Water Access Deeded,Seawall,Stairs to Waterfront,Access to Water,Lake/Pond |
| County | Haldimand |
| New Construction | false |
| Property Type | Residential |
| Attached Garage | false |
| Garage Y/N | true |
| Other Structures | Gazebo |
| Total Rooms | 15 |
| Full Baths | 2 |
| Status | Conditional |
| City | Nanticoke |
| Body of Water | Lake Erie |
| Senior Community Y/N | false |
| Open Parking Spaces | 4 |
| MLS Area | Walpole |
| Lot Size Units | Acres |
| Lot Size Square Feet | 10890 |
| Carport Y/N | false |
| Property Attached Y/N | false |
| MLS Area Minor | 878 - Peacock Point |
| Virtual Tour | https://www.myvisuallistings.com/vtnb/363066 |
| Building Area Units | Square Feet |
| Standard Status | Active Under Contract |
| Year Built Source | Assessor |
| Virtual Tour | https://www.myvisuallistings.com/vt/363066 |
Interior Features
| Interior Amenities | High Speed Internet,Central Vacuum,Atrium,Ceiling Fan(s) |
|---|---|
| Basement | Partial,Partially Finished |
| Total Fireplaces | 1 |
| Fireplace Features | Gas |
| Kitchen Level | Main |
| Air Conditioning Y/N | false |
| Heating Y/N | true |
| Window Features | Window Coverings |
| Fireplace Y/N | true |
| Above Grade Finished Area | 1429 |
| Laundry Features | In Basement |
| Total Bedrooms | 2 |
| Below Grade Finished Area | 200 |
| Main Level Bedrooms | 1 |
| Main Level Bathrooms | 2 |
| Below Grade Finished Area Unit Type | Square Feet |
| Below Grade Finished Area Source | Assessor |
| Above Grade Finished Area Source | Assessor |
| Above Grade Finished Area Unit Type | Square Feet |
| Total Baths | 2 |
Exterior Features
| Exterior Amenities | Recreational Area,Year Round Living |
|---|---|
| Parking Features | Detached Garage,Gravel |
| Lot Features | Rural,Irregular Lot,Beach,Landscaped,Marina,Place of Worship,Playground Nearby,Quiet Area,Rec./Community Centre,School Bus Route,Schools,Terraced,Tiled/Drainage,Visual Exposure |
| Water Source | Cistern |
| Total Parking | 5 |
| Inclusions | Built-in Microwave,Carbon Monoxide Detector,Central Vac,Dishwasher,Dryer,Gas Stove,Hot Water Tank Owned,Smoke Detector,Washer,Window Coverings,Attached Interior & Exterior Light Fixtures, Bathroom Mirrors, Ceiling Fans, Rigid Gazebo, 14kw N/G Standby Generator, Auto Retractable Ladder For Beach, California Shutters, P/G Bbq, Pantry Shelves & Basement Shelves, Combination Safe |
| Lot Size Area | 0.25 |
| Foundation Details | Poured Concrete |
| Building Area Total | 1629 |
| Lot Dimensions | 78.5 x 0 |
| Lot Size Acres | 0.25 |
| Frontage Length | 78.50 |
| Frontage Type | South |
| Lot Size Source | MPAC |
| Waterfront Y/N | true |
| Covered Spaces | 1 |
| Road Frontage Type | Municipal Road |
| Crops Included Y/N | false |
Amenities
- Foreclosure
- Views
- Short Sale
- New Construction
- Adult 55+
- Lease To Own
- No Strata Fees
- Furnished
- Primary On Main
- Air Conditioning
- Seller Finance
- Green
- Fixer Upper
- Horse
- Golf
- Fireplace
- Deck
- Garage
- Basement
- Pool
Property vs Single Family Average in N0A 1L0
In The Neighbourhood
Peacock Point
$ 424,900
- Type
- Single Family
- Size
- 1,132 SqFt
- Rooms
- 2 Beds + 1 Baths
RE/MAX Escarpment Realty Inc.
Nanticoke
$ 299,999
- Type
- Single Family
- Size
- 1,451 SqFt
- Rooms
- 1 Beds + 1 Baths
RE/MAX Erie Shores Realty Inc. Brokerage
Nanticoke
$ 495,000
- Type
- Single Family
- Size
- 572 SqFt
- Rooms
- 2 Beds + 1 Baths
Royal LePage State Realty Inc.
Nanticoke
$ 324,900
- Type
- Single Family
- Size
- 741 SqFt
- Rooms
- 3 Beds + 1 Baths
RE/MAX Escarpment Realty Inc.
Nanticoke
$ 424,900
- Type
- Single Family
- Size
- 1,436 SqFt
- Rooms
- 2 Beds + 1 Baths
RE/MAX Escarpment Realty Inc.
 Toronto Real Estate Board (TRREB); All information deemed reliable but not guaranteed. All properties are subject to prior sale, change or withdrawal. Neither listing broker(s) or information provider(s) shall be responsible for any typographical errors, misinformation, misprints and shall be held totally harmless. Listing(s) information is provided for consumer's personal, non-commercial use and may not be used for any purpose other than to identify prospective properties consumers may be interested

 Data provided by the Ontario Regional Technology & Information Systems. The information is deemed reliable, but is not guaranteed. Not intended to solicit buyers or sellers, landlords or tenants currently under contract.
The trademarks REALTOR®, REALTORS® and the REALTOR® logo are controlled by The Canadian Real Estate Association (CREA) and identify real estate professionals who are members of CREA. The trademarks MLS®, Multiple Listing Service® and the associated logos are owned
Data provided by the Ontario Regional Technology & Information Systems. The information is deemed reliable, but is not guaranteed. Not intended to solicit buyers or sellers, landlords or tenants currently under contract.
The trademarks REALTOR®, REALTORS® and the REALTOR® logo are controlled by The Canadian Real Estate Association (CREA) and identify real estate professionals who are members of CREA. The trademarks MLS®, Multiple Listing Service® and the associated logos are owned