
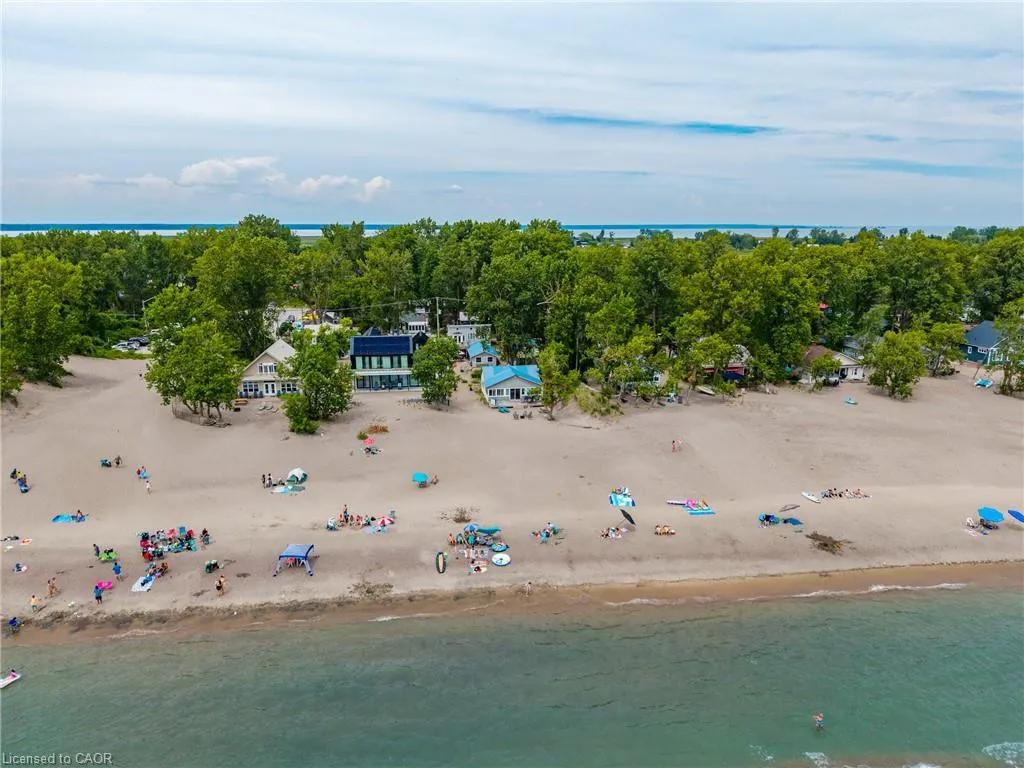
Address
5 Beach Avenue, Long Point, ON
Price
$ 1,700,000
Property Attributes
- ID#40853338
- TypeSingle Family
- Listing Status Active
- CityLong Point
- AreaSouth Walsingham
- NeighbourhoodLong Point
- Postal CodeN0E 1M0
- StyleCottage
- Year Built1957
- Taxes$ 9486
- Price$ 1,700,000
- Bedrooms3
- Full Bathrooms1
- Half Bathrooms0
- Sqr Footage1083
- Lot Size0.3 Acres
Data Source:
Ontario Regional (ITSO)
Property Description
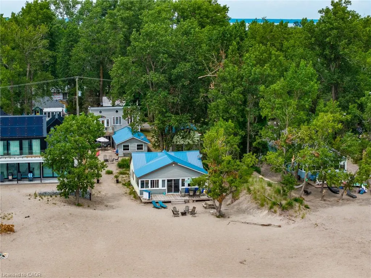
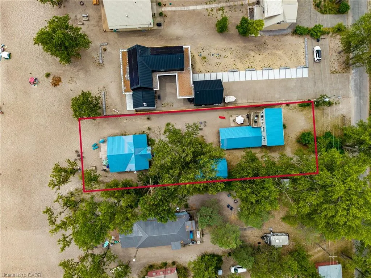
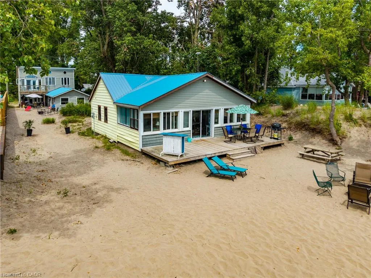
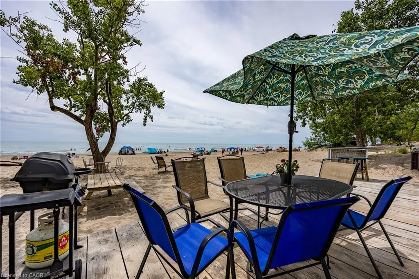
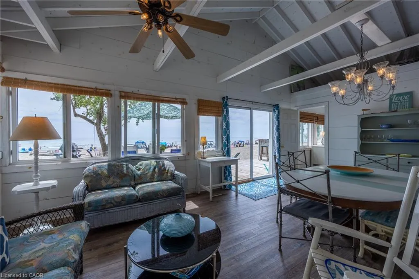
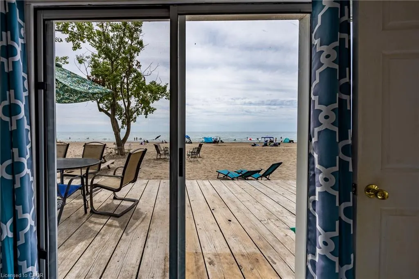
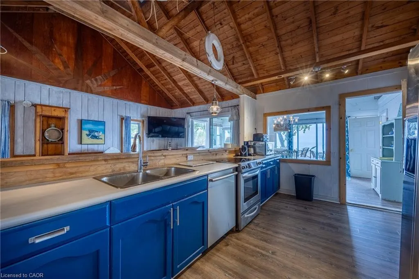
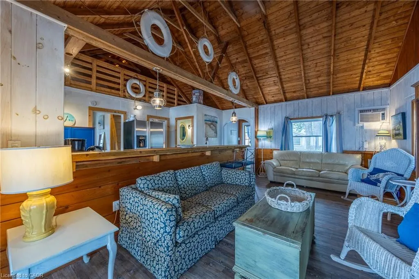
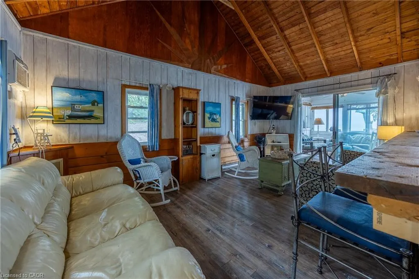
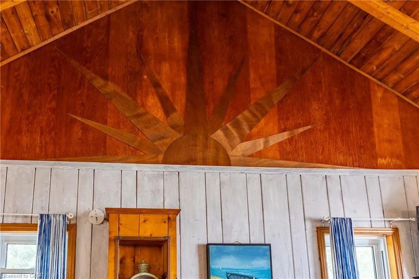
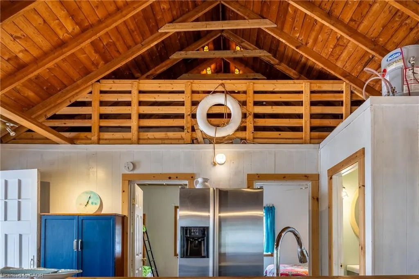
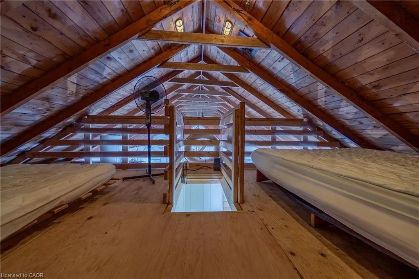
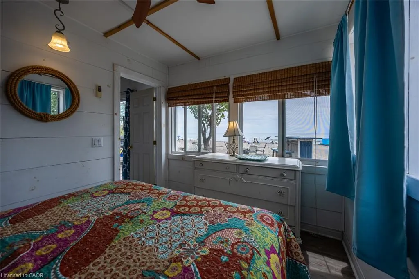
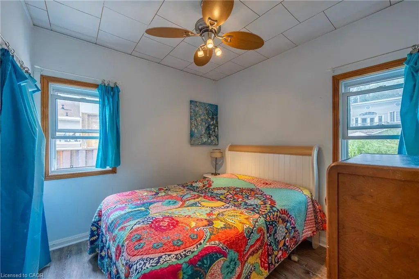
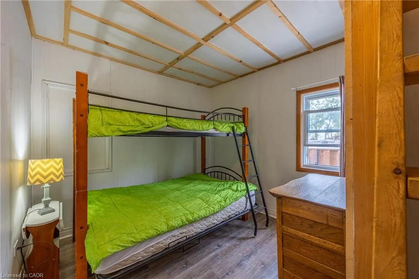
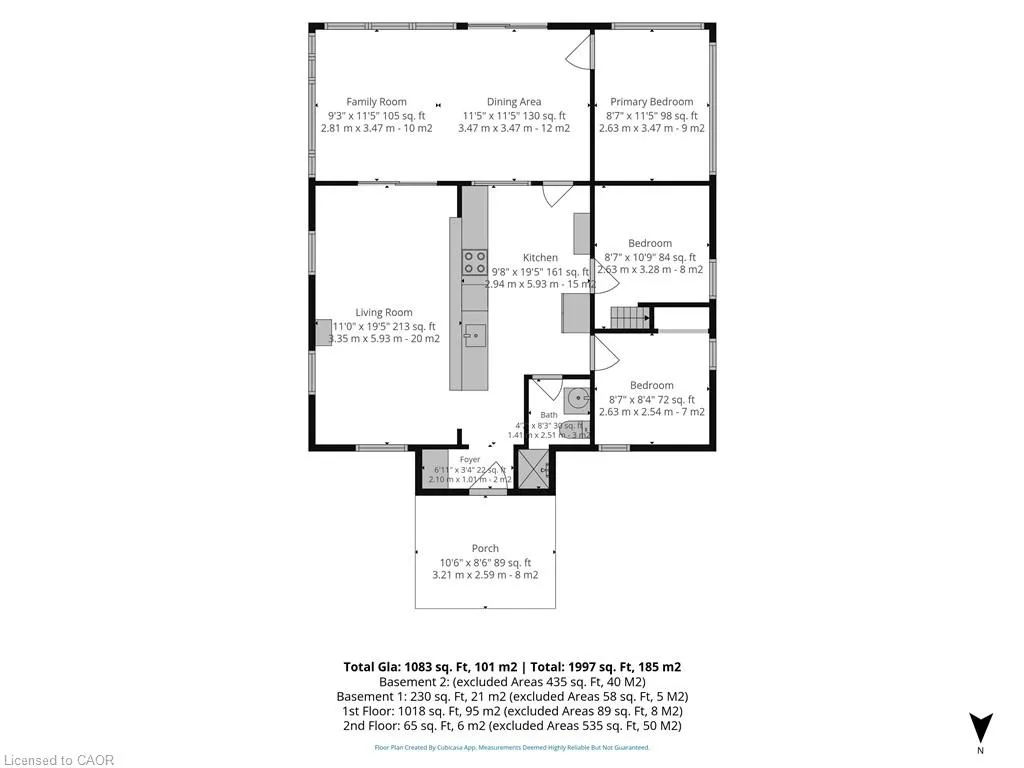
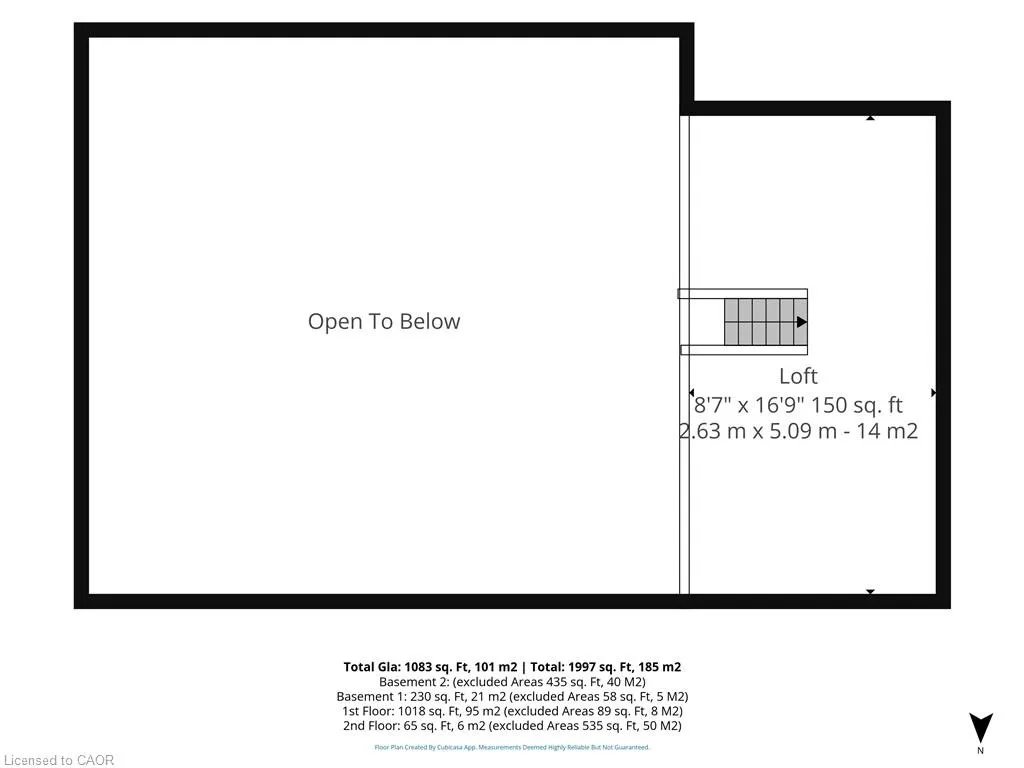
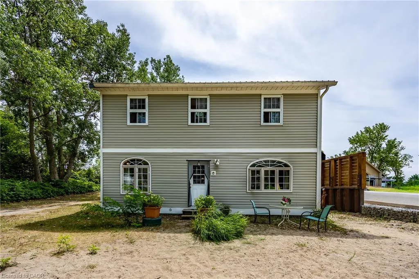
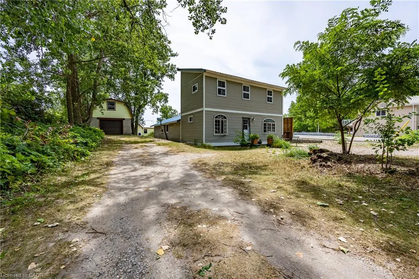
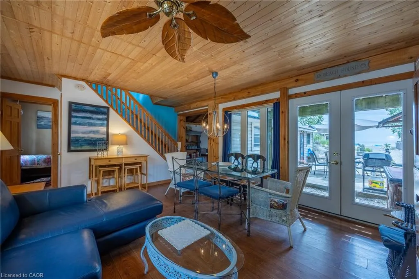
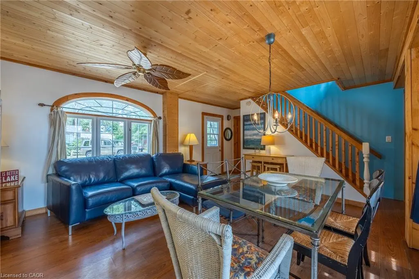
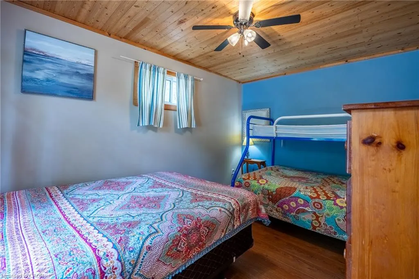
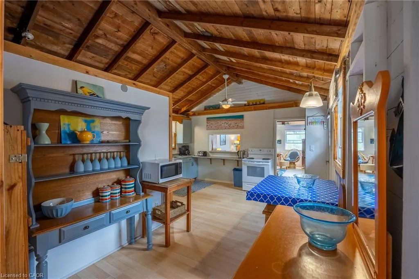
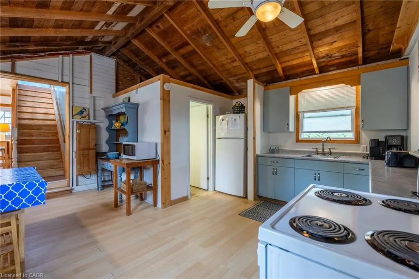
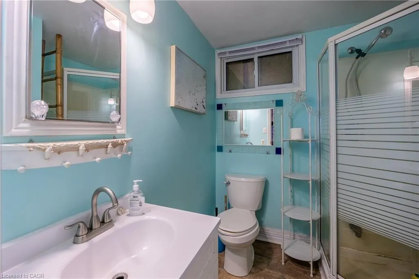
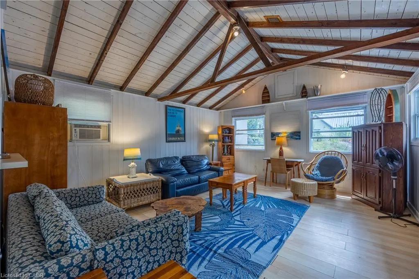
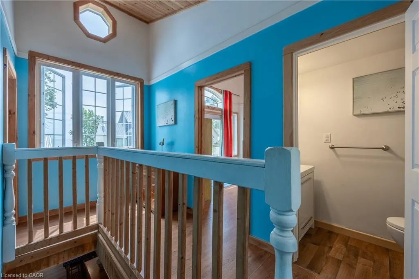
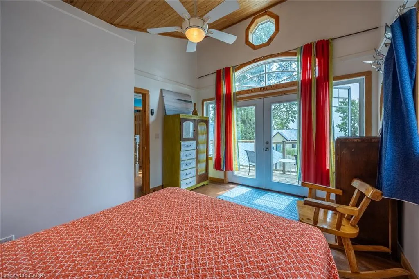
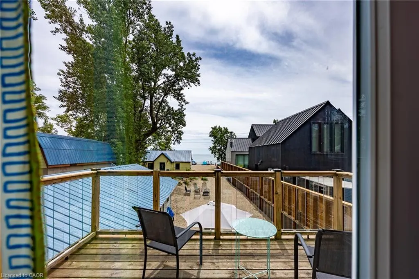
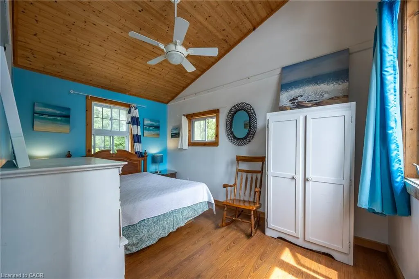
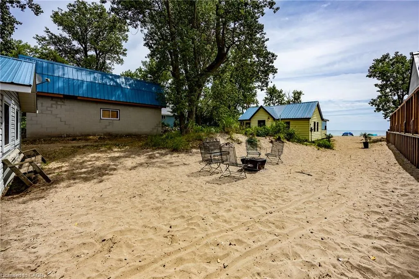
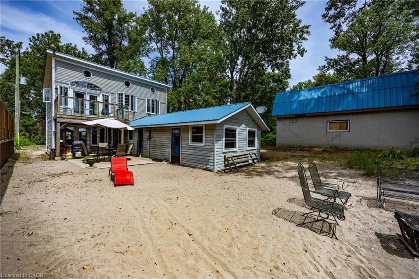
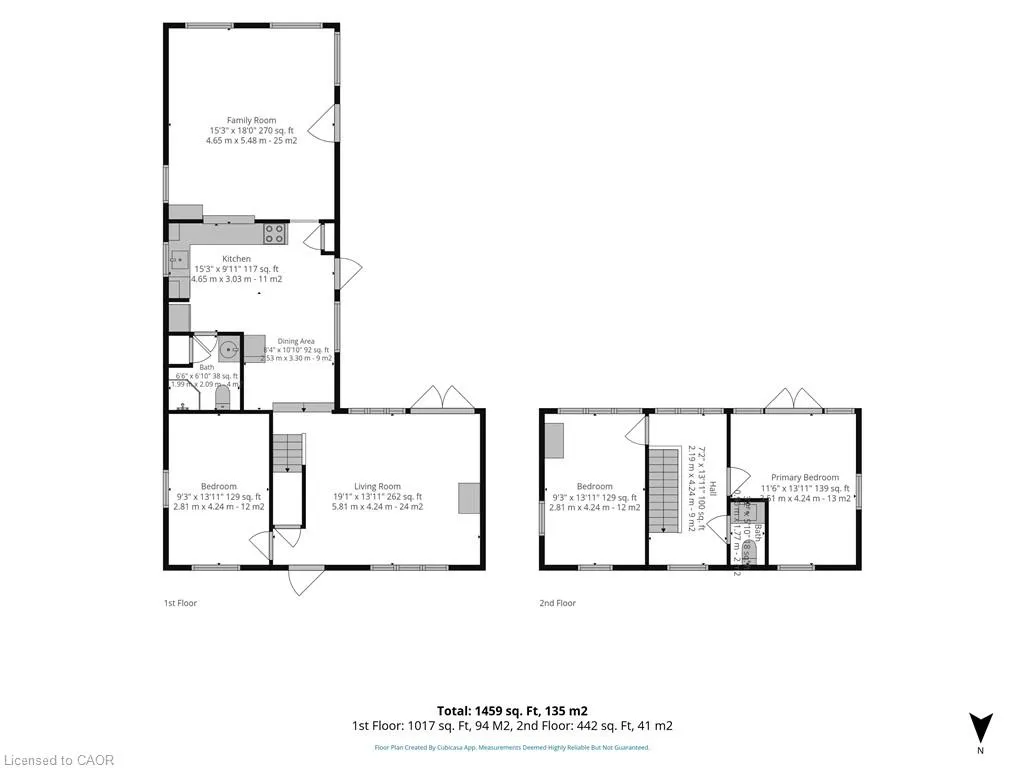
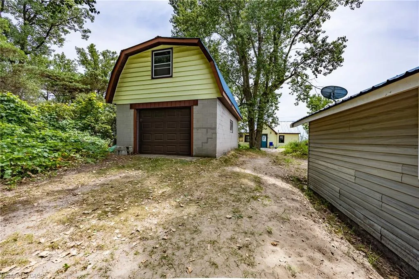
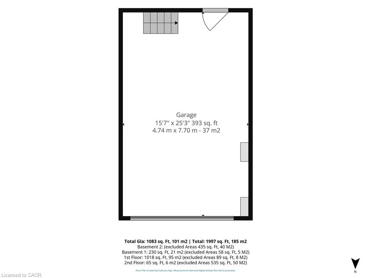
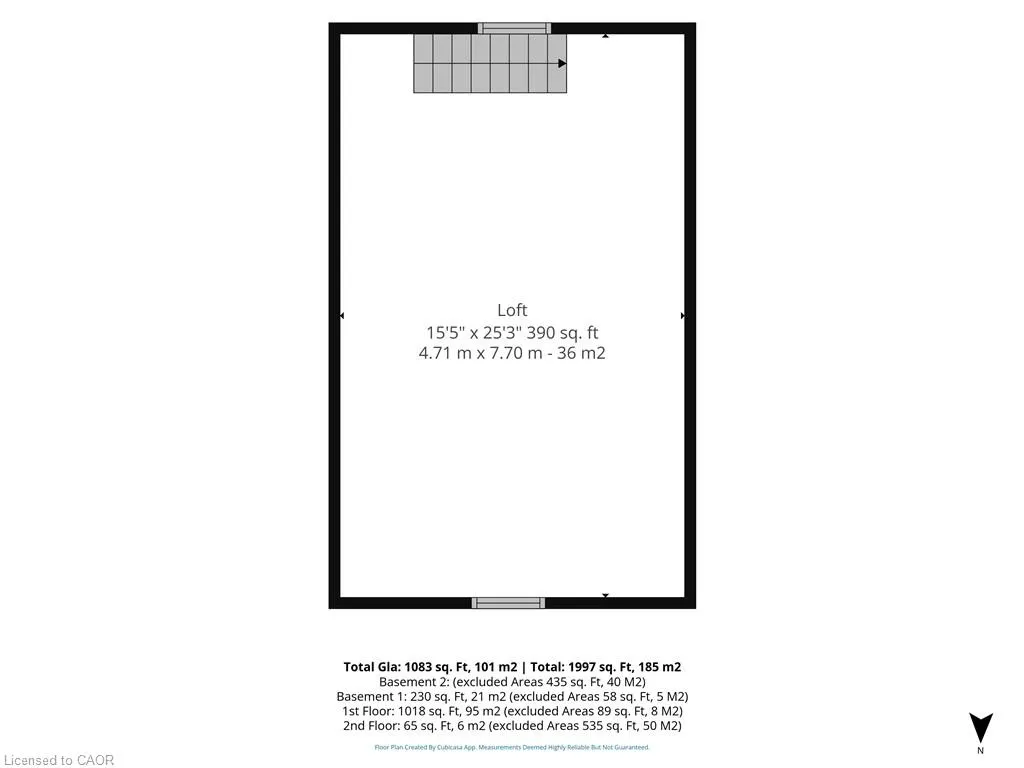
A rare opportunity to own two unique beachfront cottages plus a detached 1.5-car garage with a bonus loft, on the best part of Long Point Beach! Complete with individual hydro meters, Sandpoint wells, and septic systems for each cottage, the versatility here is unmatched.Set on a deep, maturely treed lot offering the ideal balance of sun and shade. Sellers have received a Legal Non-Conforming Use Recogition Letter (from Norfolk County). The Beachfront cottage, "The Sandbox," features 3 bedrooms, 1 bathroom, a light-filled open living room and kitchen updated with stainless steel appliances and a central peninsula, plus a cozy upper loft. Walk out through the family room patio doors to your expansive beachfront deck and step right onto the sand. The second "Tiki" cottage is a one and half storeys fronting Beach Ave featuring 3 bedrooms, 2 bathrooms, a living/dining room with walkout to a covered deck, a vaulted family room facing the beach, and a 2nd-storey primary bedroom that opens to an upper deck. Start enjoying shallow sandy shores, on the largest freshwater sandspit in the world and UNESCO World Biosphere!
| Price History | |
|---|---|
| 8/5/2026 | Listed $1,700,000 |
General Features
| Living Area | 1083 |
|---|---|
| Sewer | Septic Tank |
| Heating | Baseboard,Electric |
| Cooling | Window Unit(s) |
| Roof | Metal |
| Appliances | Dishwasher,Hot Water Tank Owned,Microwave,Refrigerator,Stove |
| Zoning | RR |
| Garage Spaces | 1.5 |
| Architectural Style | Cottage |
| Security Features | Smoke Detector |
| Construction Materials | Aluminum Siding,Metal/Steel Siding,Vinyl Siding |
| Exclusions | Navy Blue Sectional Sofa In Living/Dining Room Of Tiiki Cottage (Closest To Beach Ave). |
| Year Built | 1957 |
| View | Beach,Lake,Panoramic |
| Stories Count | 1 |
| Property Subtype | Single Family Residence |
| Waterfront Features | Lake,Indirect Waterfront,South,Beach Front,Access to Water,Lake Privileges |
| County | Norfolk |
| New Construction | false |
| Property Type | Residential |
| Attached Garage | false |
| Garage Y/N | true |
| Total Rooms | 10 |
| Full Baths | 1 |
| Status | Active |
| Directions | #59Hwy to Long Point then turn Left on Erie Blvd, then right on Abigail Becker Pkwy, Left on Beach Ave. Pull in the driveway at 5 Beach Ave. |
| City | Long Point |
| Body of Water | Lake Erie |
| Senior Community Y/N | false |
| Open Parking Spaces | 6 |
| MLS Area | South Walsingham |
| Lot Size Units | Acres |
| Lot Size Square Feet | 13068 |
| Property Attached Y/N | false |
| MLS Area Minor | Long Point |
| Virtual Tour | https://vimeo.com/1215012093?fl=tl&fe=ec |
| Building Area Units | Square Feet |
| Standard Status | Active |
| Year Built Source | Estimated |
| Virtual Tour | https://vimeo.com/1215012095?fl=tl&fe=ec |
Interior Features
| Interior Amenities | Other |
|---|---|
| Basement | Crawl Space,Unfinished |
| Kitchen Level | Main |
| Total Stories | 1 |
| Air Conditioning Y/N | false |
| Heating Y/N | true |
| Window Features | Window Coverings |
| Fireplace Y/N | false |
| Above Grade Finished Area | 1083 |
| Total Bedrooms | 3 |
| Main Level Bedrooms | 3 |
| Main Level Bathrooms | 1 |
| Below Grade Finished Area Unit Type | Square Feet |
| Above Grade Finished Area Source | LBO Provided |
| Above Grade Finished Area Unit Type | Square Feet |
| Total Baths | 1 |
Exterior Features
| Fencing | Fence - Partial |
|---|---|
| Parking Features | Detached Garage |
| Lot Features | Rural,Rectangular,Beach,Campground,Greenbelt,Marina,Open Spaces,School Bus Route,Visual Exposure |
| Water Source | Sandpoint Well |
| Total Parking | 7 |
| Inclusions | Dishwasher,Hot Water Tank Owned,Microwave,Refrigerator,Smoke Detector,Stove,Window Coverings,Most Furnishings And Decor, All Appliances And Inclusions Are Believed To Be In Good Working Order But Are Being Included In "as-Is" Condition. |
| Lot Size Area | 0.3 |
| Foundation Details | Concrete Block,Slab |
| Number of Buildings | 2 |
| Building Area Total | 1083 |
| Lot Dimensions | 65.98 x 197 |
| Lot Size Acres | 0.3 |
| Road Surface Type | Paved |
| Frontage Length | 65.98 |
| Frontage Type | South |
| Lot Size Source | GeoWarehouse |
| Waterfront Y/N | true |
| Covered Spaces | 1.5 |
| Road Frontage Type | Municipal Road,Year Round Road |
| Crops Included Y/N | false |
Amenities
- Foreclosure
- Views
- Short Sale
- New Construction
- Adult 55+
- Lease To Own
- No Strata Fees
- Furnished
- Primary On Main
- Air Conditioning
- Seller Finance
- Green
- Fixer Upper
- Horse
- Golf
- Fireplace
- Deck
- Garage
- Basement
- Pool
Property vs Single Family Average in N0E 1M0
In The Neighbourhood
Just Listed
Long Point
$ 645,000
- Type
- Single Family
- Size
- 1,225 SqFt
- Rooms
- 4 Beds + 1 Baths
Peak Peninsula Realty Brokerage Inc.
Just Listed
Port Rowan
$ 524,900
- Type
- Single Family
- Size
- 723 SqFt
- Rooms
- 2 Beds + 1 Baths
Peak Peninsula Realty Brokerage Inc.
Just Listed
Long Point
$ 725,000
- Type
- Single Family
- Size
- 2,000 SqFt
- Rooms
- 2 Beds + 3 Baths
Royal LePage Anchor Realty
Open House
Norfolk (Long Point)
$ 759,900
- Type
- Single Family
- Rooms
- 6 Beds + 2 Baths
RE/MAX Escarpment Realty Inc., Brokerage
 Toronto Real Estate Board (TRREB); All information deemed reliable but not guaranteed. All properties are subject to prior sale, change or withdrawal. Neither listing broker(s) or information provider(s) shall be responsible for any typographical errors, misinformation, misprints and shall be held totally harmless. Listing(s) information is provided for consumer's personal, non-commercial use and may not be used for any purpose other than to identify prospective properties consumers may be interested

 Data provided by the Ontario Regional Technology & Information Systems. The information is deemed reliable, but is not guaranteed. Not intended to solicit buyers or sellers, landlords or tenants currently under contract.
The trademarks REALTOR®, REALTORS® and the REALTOR® logo are controlled by The Canadian Real Estate Association (CREA) and identify real estate professionals who are members of CREA. The trademarks MLS®, Multiple Listing Service® and the associated logos are owned
Data provided by the Ontario Regional Technology & Information Systems. The information is deemed reliable, but is not guaranteed. Not intended to solicit buyers or sellers, landlords or tenants currently under contract.
The trademarks REALTOR®, REALTORS® and the REALTOR® logo are controlled by The Canadian Real Estate Association (CREA) and identify real estate professionals who are members of CREA. The trademarks MLS®, Multiple Listing Service® and the associated logos are owned