
Address
100 Deer Crescent, Burgessville, ON
Price
$ 1,999,999
Property Attributes
- ID#40856418
- TypeSingle Family
- Listing Status Active
- CityBurgessville
- AreaNorwich
- NeighbourhoodBurgessville
- Postal CodeN0J 1C0
- StyleTraditional
- Year Built2014
- Taxes$ 7574
- Price$ 1,999,999
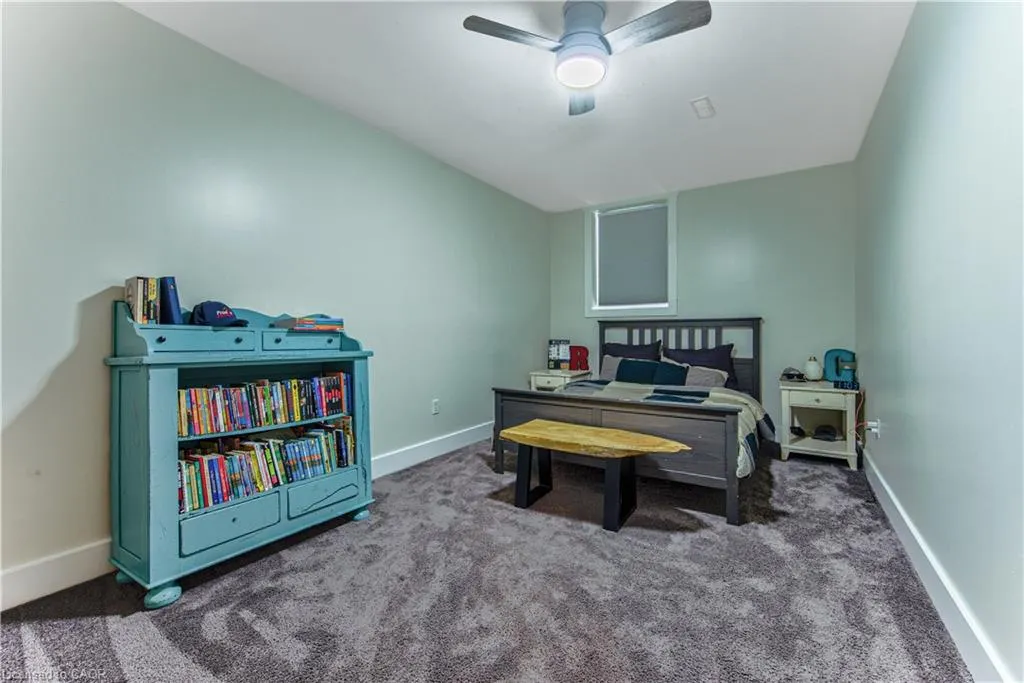
- Bedrooms5
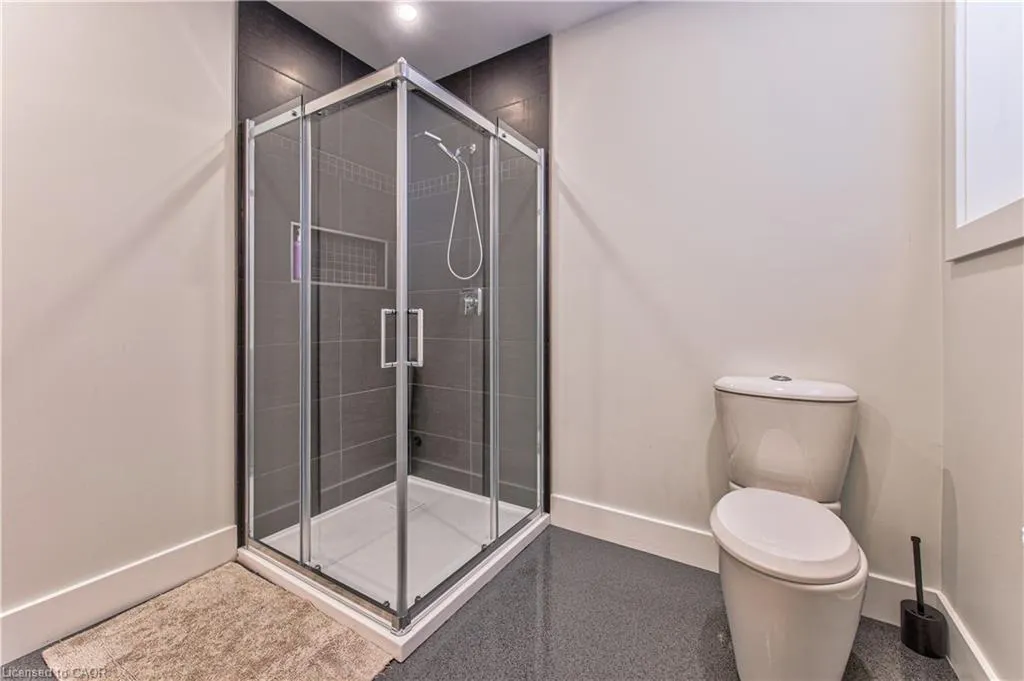
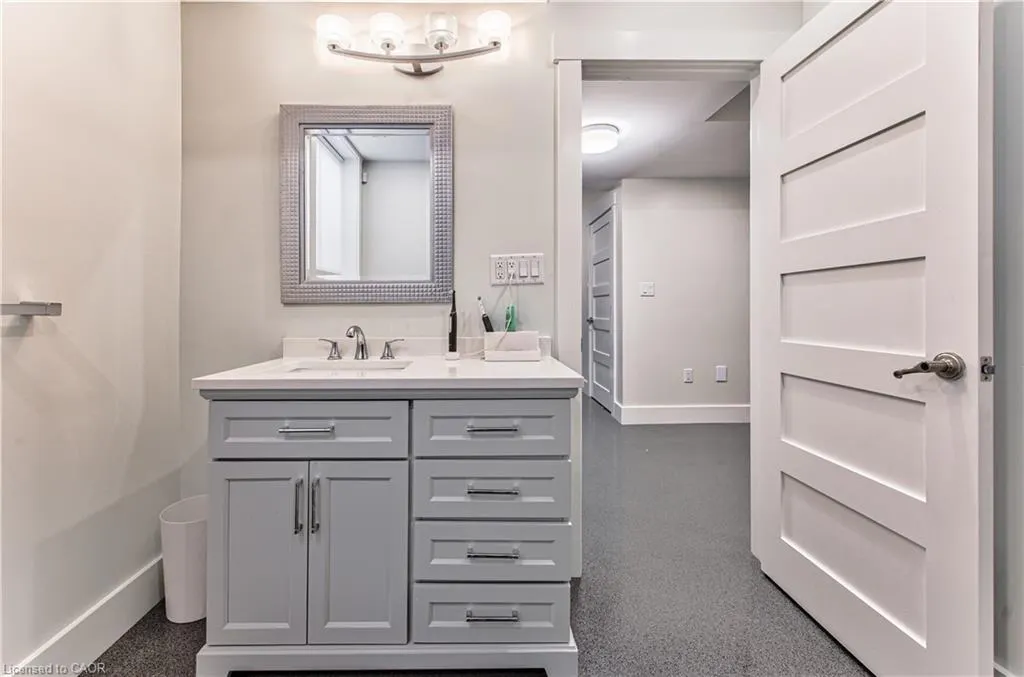
- Full Bathrooms3
- Half Bathrooms1
- Sqr Footage2995
- Lot Size1.959 Acres
Data Source:
Ontario Regional (ITSO)
Property Description
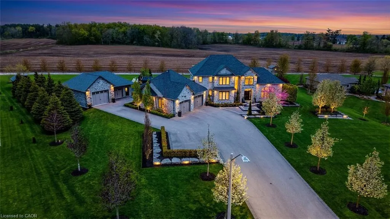
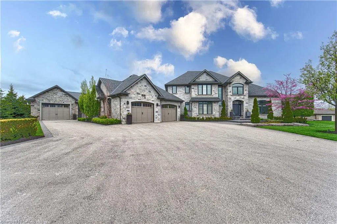
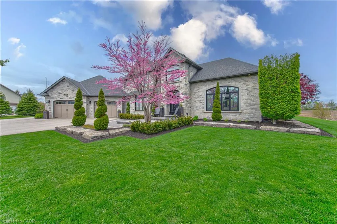
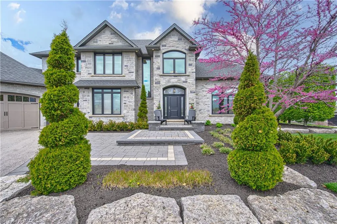
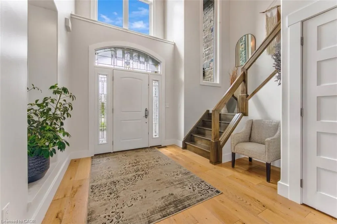
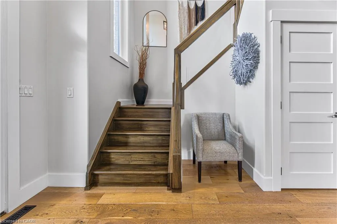
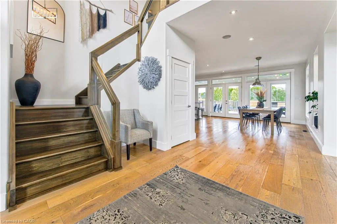
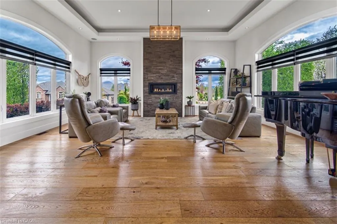
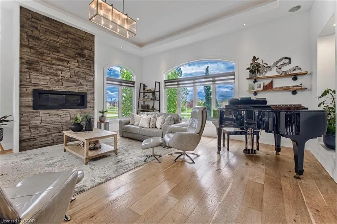
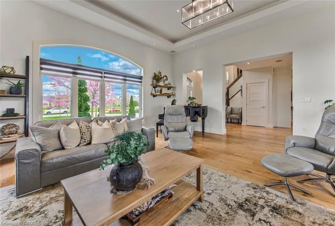
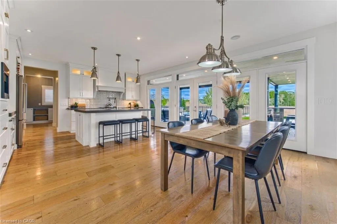
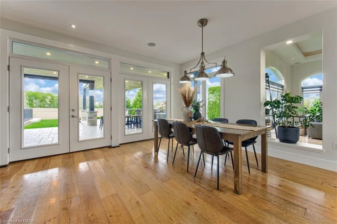
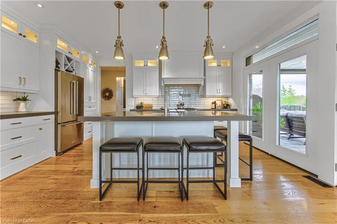
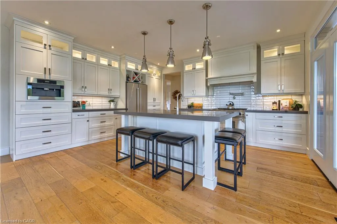
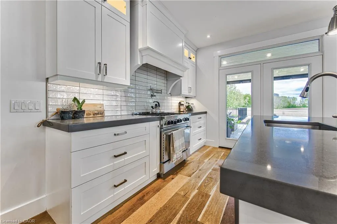
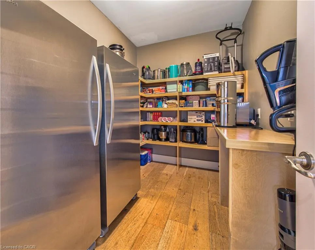
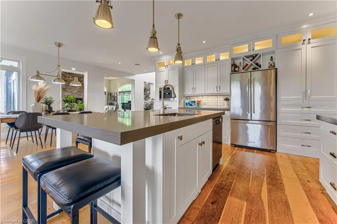
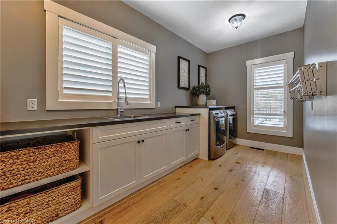
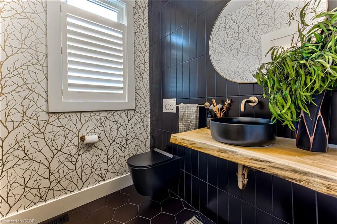
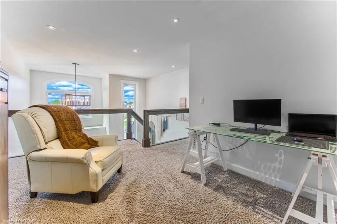
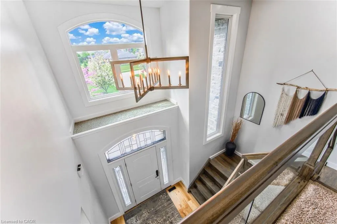
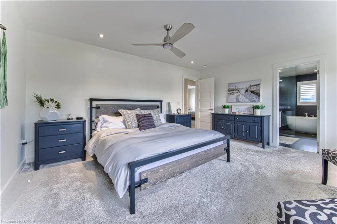
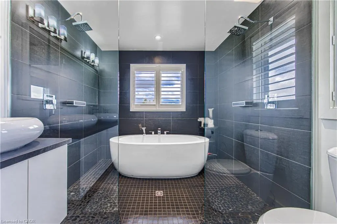
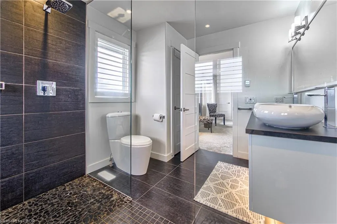
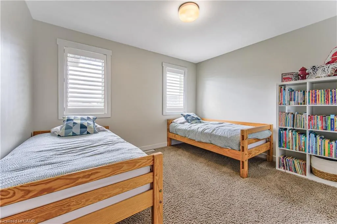
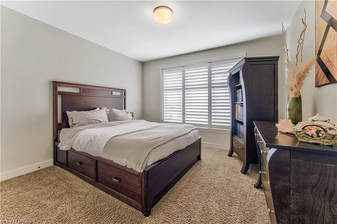
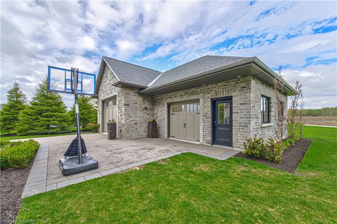
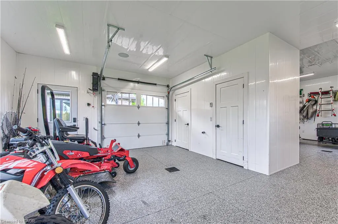
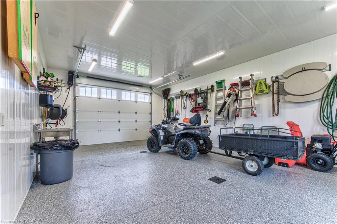
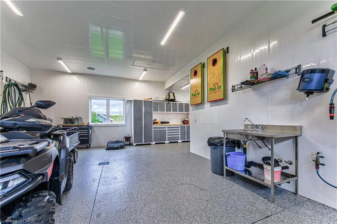
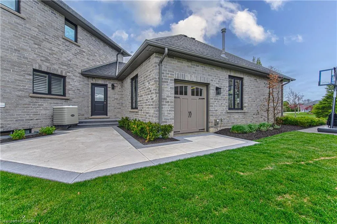
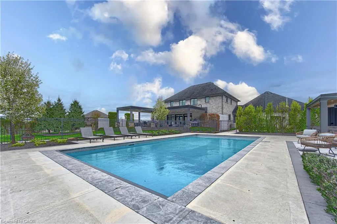
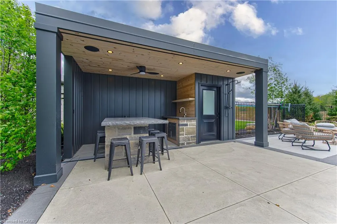
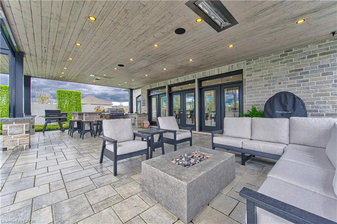
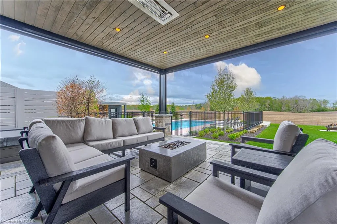
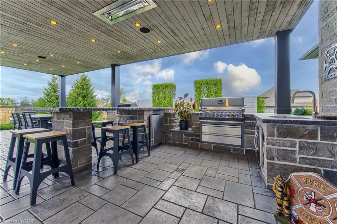
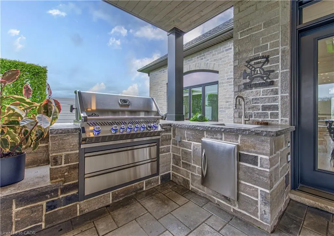
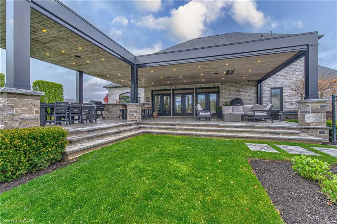
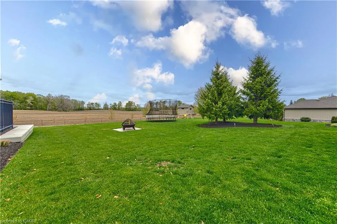
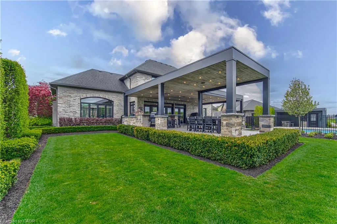
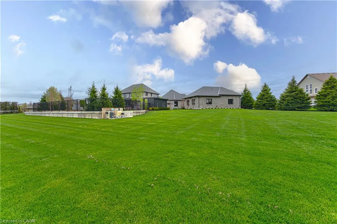
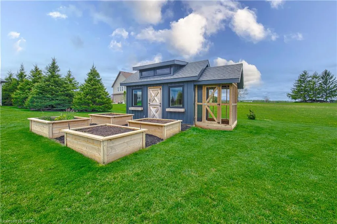
Welcome to 100 Deer Crescent in Burgessville - an incredible property packed with luxury features and thoughtful design. Set on a massive, beautifully landscaped lot, this one-of-a-kind home offers the perfect blend of comfort, functionality, and entertaining space both inside and out. Step inside to a bright and spacious interior featuring soaring 14 ft ceilings, oversized windows with an abundance of natural light, California shutters and blinds, and high-end finishes throughout. The stunning kitchen is designed to impress with quartz countertops, a 5-person island, built-in coffee maker, and a walk-in pantry complete with an additional fridge and freezer. Convenience continues with a laundry chute and a luxurious primary suite featuring 6-piece ensuite bathroom. An integrated alarm system and speakers throughout the home and all outbuildings add comfort and convenience to everyday living. Outside, your private backyard oasis awaits. Enjoy the covered patio complete with a built-in outdoor kitchen featuring a BBQ, fridge, sink, drawers, ceiling heaters, screens, and a gas fire table - the ultimate setup for entertaining year-round. The inground pool includes a pool cover and pool shed equipped with its own fridge, sink, and bathroom, while the hot tub and fire pit create the perfect spaces to relax and unwind. The impressive shop is built for both work and storage with in-floor heat, built-in pressure washer, and extensive tool storage. The property also features 4 garden boxes, a chicken coop, and stunning landscaping that ties the entire estate together. This is a rare opportunity to own a truly feature-packed property offering luxury living with space to enjoy every lifestyle. Be sure to see the full information package for more details!
| Price History | |
|---|---|
| 8/21/2026 | Listed $1,999,999 |
General Features
| Living Area | 2995 |
|---|---|
| Sewer | Septic Tank |
| Heating | Forced Air |
| Cooling | Central Air |
| Roof | Asphalt Shing |
| Appliances | Water Heater Owned,Dryer,Freezer,Refrigerator,Washer |
| Zoning | R1 |
| Garage Spaces | 2 |
| Patio/Porch Features | Patio |
| Architectural Style | Traditional |
| Pool Features | In Ground |
| Security Features | Alarm System |
| Construction Materials | Brick,Stone |
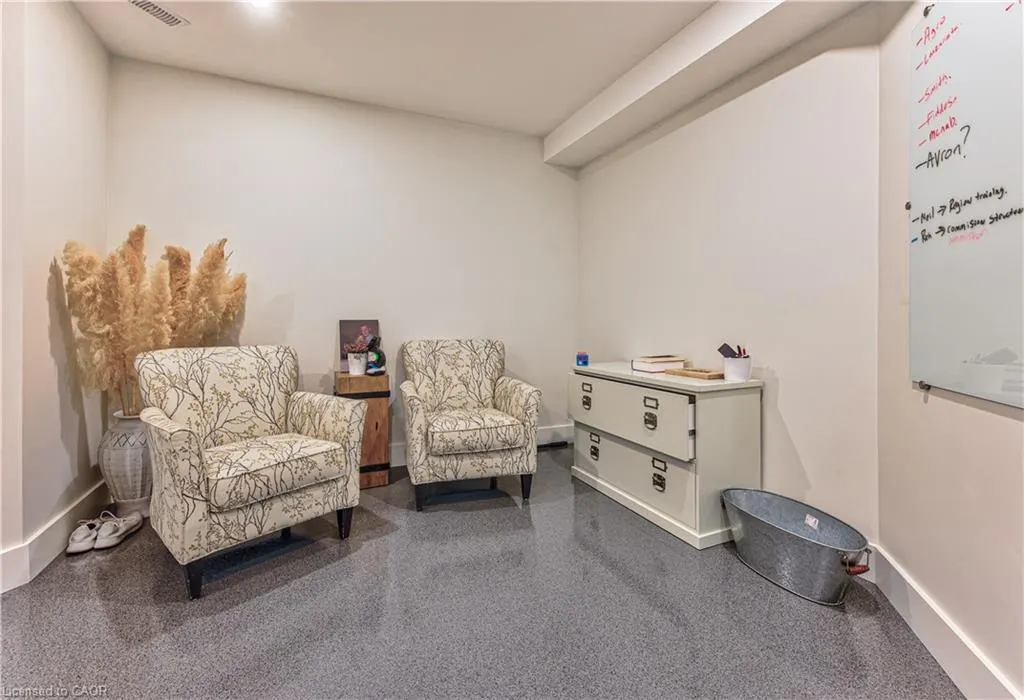
| Exclusions | Downstairs Sink And Freeze Dryer, Whiteboard In Office |
| Year Built | 2014 |
| Stories Count | 2 |
| Property Subtype | Single Family Residence |
| County | Oxford |
| New Construction | false |
| Property Type | Residential |
| Attached Garage | true |
| Garage Y/N | true |
| Total Rooms | 21 |
| Full Baths | 3 |
| Status | Active |
| City | Burgessville |
| Senior Community Y/N | false |
| Open Parking Spaces | 4 |
| MLS Area | Norwich |
| Lot Size Units | Acres |
| Lot Size Square Feet | 85334.04 |
| Spa Features | Heated |
| Property Attached Y/N | false |
| MLS Area Minor | Burgessville |
| Virtual Tour | https://unbranded.youriguide.com/100_deer_crescent_burgessville_on/ |
| Building Area Units | Square Feet |
| Standard Status | Active |
| Year Built Source | Other |
| Virtual Tour | https://youriguide.com/100_deer_crescent_burgessville_on/ |
Interior Features
| Interior Amenities | Air Exchanger,Auto Garage Door Remote(s),Central Vacuum |
|---|---|
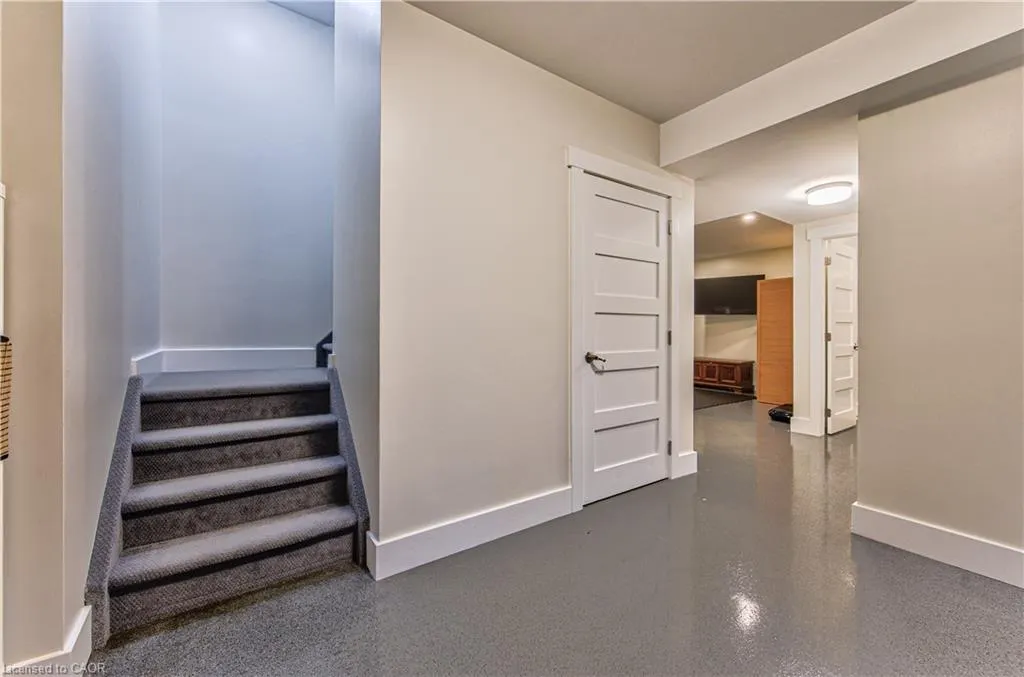
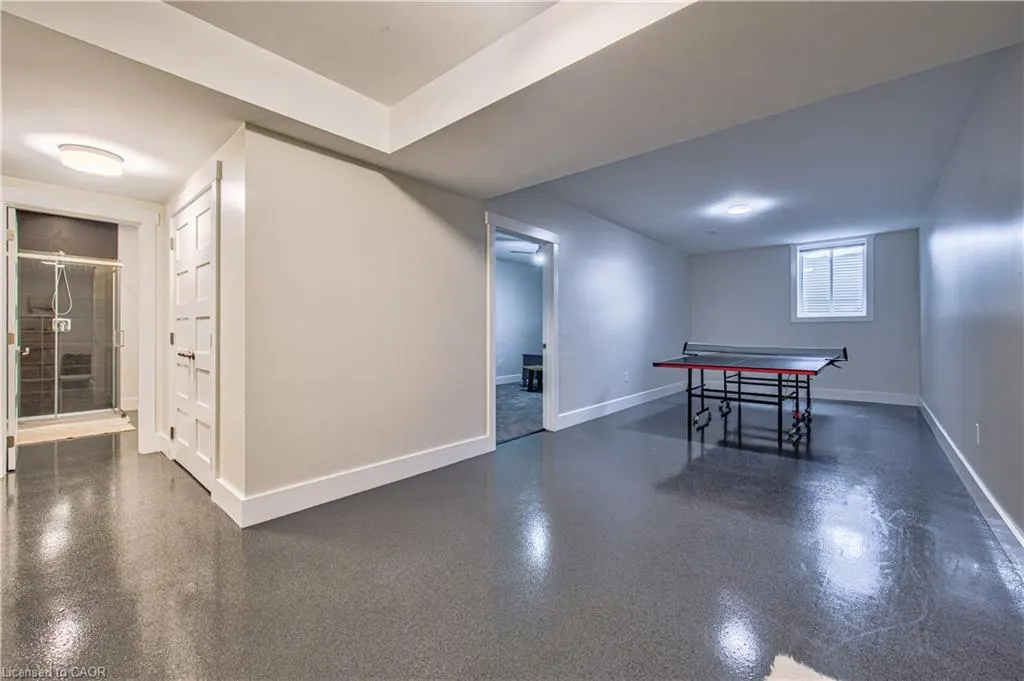
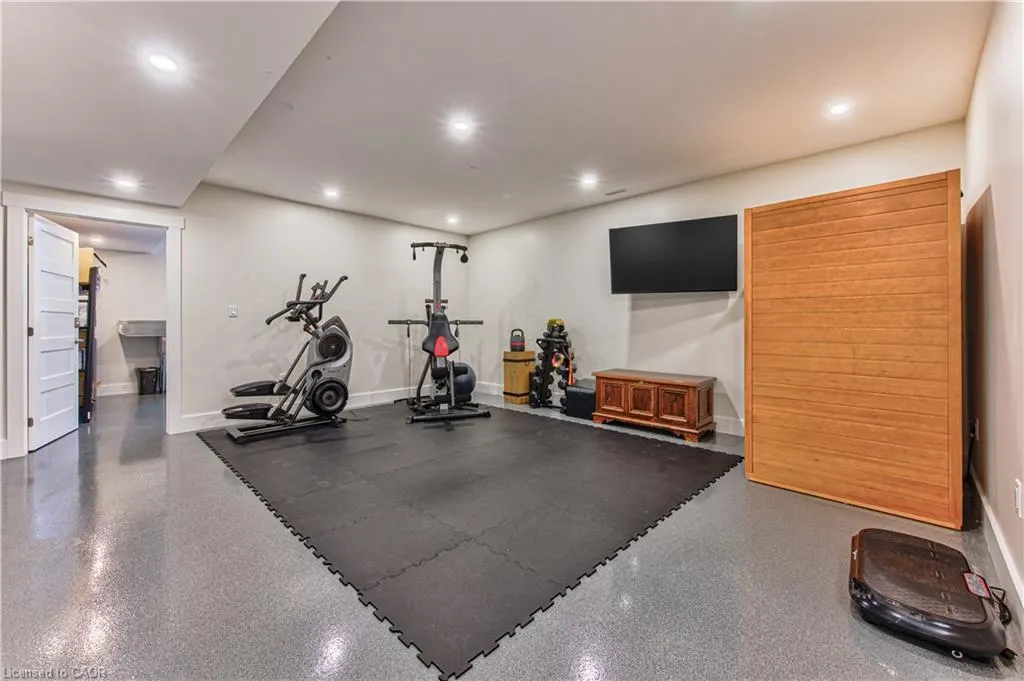
| Basement | Full,Finished |
| Fireplace Features | Gas |
| Kitchen Level | Main |
| Air Conditioning Y/N | false |
| Heating Y/N | true |
| Fireplace Y/N | true |
| Above Grade Finished Area | 2995 |
| Half Baths | 1 |
| Total Bedrooms | 5 |
| Below Grade Finished Area | 1558 |
| Main Level Bedrooms | 1 |
| Main Level Bathrooms | 1 |
| Below Grade Finished Area Unit Type | Square Feet |
| Below Grade Finished Area Source | Other |
| Above Grade Finished Area Source | Other |
| Above Grade Finished Area Unit Type | Square Feet |
| Total Baths | 4 |
Exterior Features
| Exterior Amenities | Built-in Barbecue,Landscape Lighting,Lawn Sprinkler System |
|---|---|
| Parking Features | Attached Garage |
| Lot Features | Urban,Other |
| Water Source | Drilled Well |
| Total Parking | 6 |
| Inclusions | Dryer,Freezer,Refrigerator,Washer |
| Lot Size Area | 1.959 |
| Spa | true |
| Building Area Total | 4553 |
| Lot Dimensions | 147.64 x 328 |
| Lot Size Acres | 1.959 |
| Frontage Length | 147.64 |
| Frontage Type | North |
| Waterfront Y/N | false |
| Covered Spaces | 2 |
| Crops Included Y/N | false |
Amenities
- Foreclosure
- Views
- Short Sale
- New Construction
- Adult 55+
- Lease To Own
- No Strata Fees
- Furnished
- Primary On Main
- Air Conditioning
- Seller Finance
- Green
- Fixer Upper
- Horse
- Golf
- Fireplace
- Deck
- Garage
- Basement
- Pool
 Toronto Real Estate Board (TRREB); All information deemed reliable but not guaranteed. All properties are subject to prior sale, change or withdrawal. Neither listing broker(s) or information provider(s) shall be responsible for any typographical errors, misinformation, misprints and shall be held totally harmless. Listing(s) information is provided for consumer's personal, non-commercial use and may not be used for any purpose other than to identify prospective properties consumers may be interested

 Data provided by the Ontario Regional Technology & Information Systems. The information is deemed reliable, but is not guaranteed. Not intended to solicit buyers or sellers, landlords or tenants currently under contract.
The trademarks REALTOR®, REALTORS® and the REALTOR® logo are controlled by The Canadian Real Estate Association (CREA) and identify real estate professionals who are members of CREA. The trademarks MLS®, Multiple Listing Service® and the associated logos are owned
Data provided by the Ontario Regional Technology & Information Systems. The information is deemed reliable, but is not guaranteed. Not intended to solicit buyers or sellers, landlords or tenants currently under contract.
The trademarks REALTOR®, REALTORS® and the REALTOR® logo are controlled by The Canadian Real Estate Association (CREA) and identify real estate professionals who are members of CREA. The trademarks MLS®, Multiple Listing Service® and the associated logos are owned