
Address
260 Ontario Street, Lambton Shores, ON
Price
$ 4,500,000
Property Attributes
- ID#X13529760
- TypeSingle Family
- Listing Status New
- CityLambton Shores
- AreaGrand Bend
- NeighbourhoodGrand Bend
- Postal CodeN0M 1T0
- Style2-Storey
- Taxes$ 15934
- Price$ 4,500,000
- Bedrooms6
- Full Bathrooms6
- Half Bathrooms0
- Sqr Footage5000 +
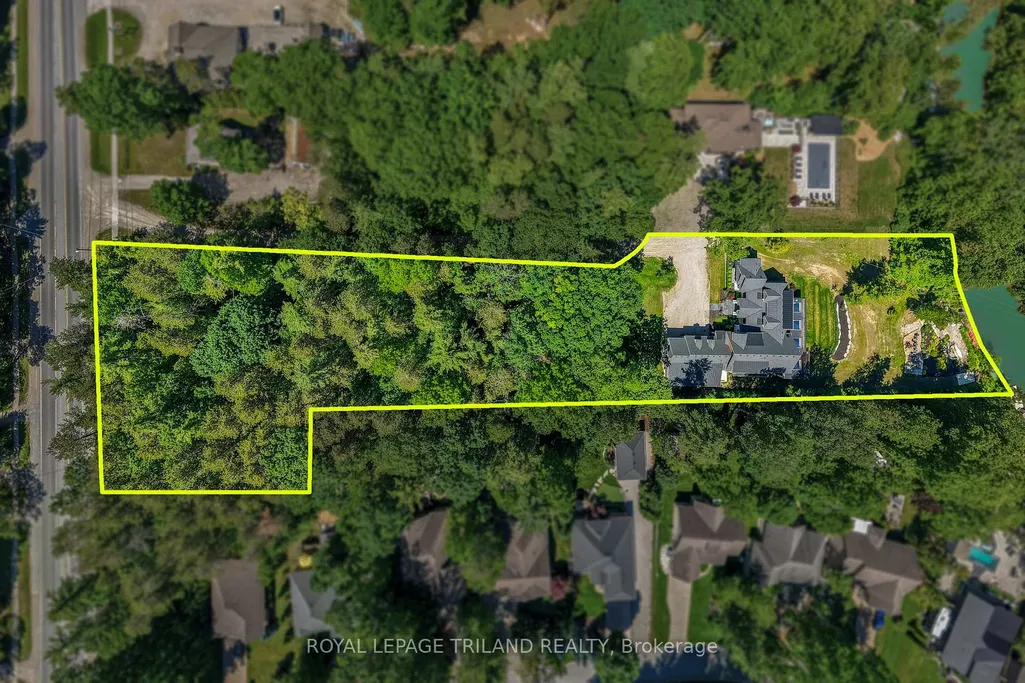
- Lot Size2.6 Acres
Data Source:
Toronto Real Estate Board (TRREB)
Property Description
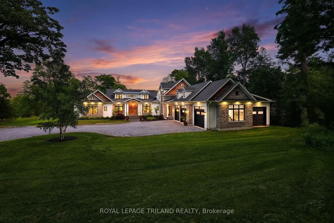
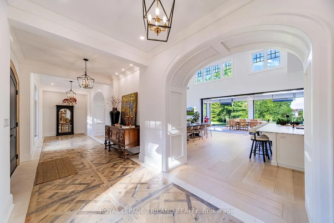
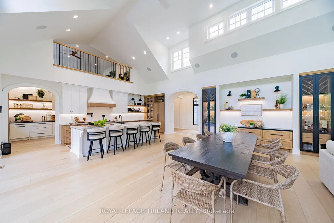
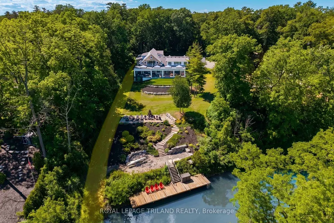
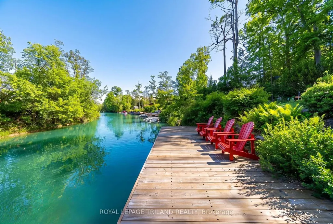
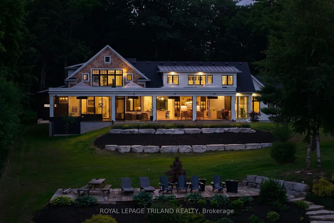
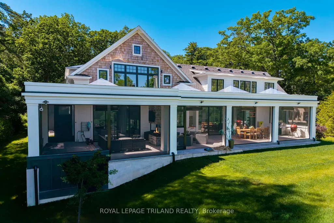
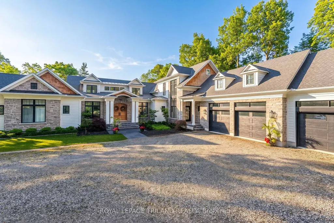
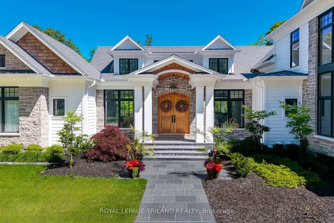
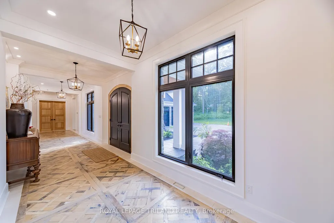
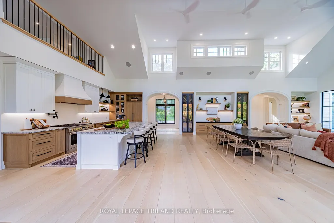
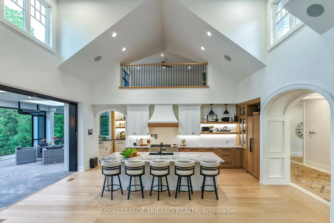
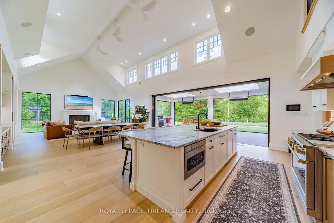
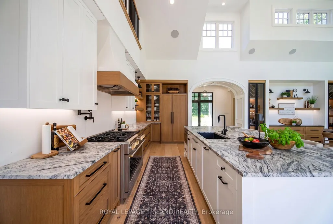
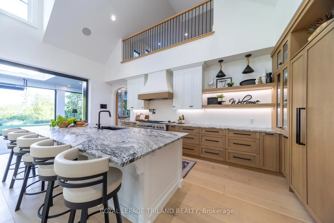
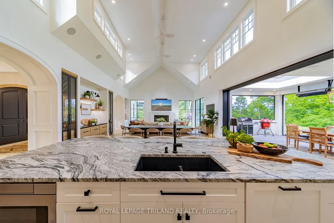
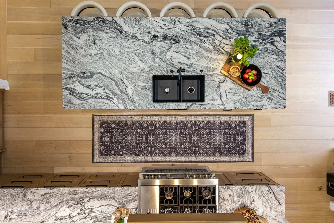
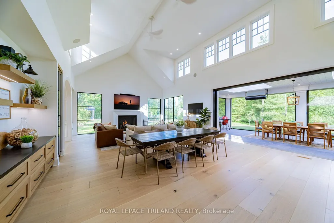
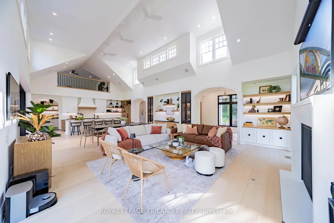
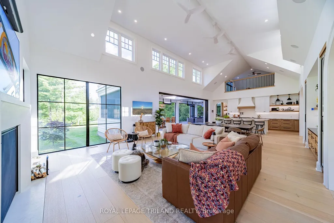
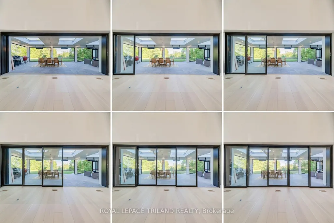
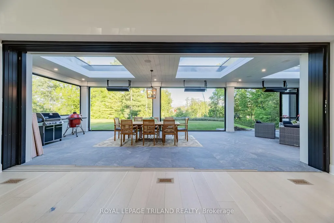
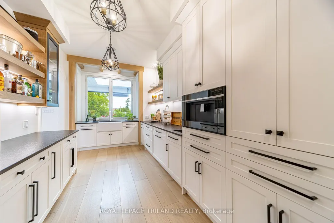
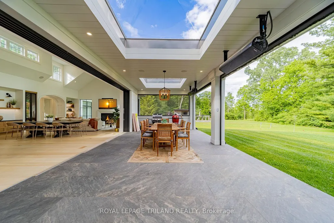
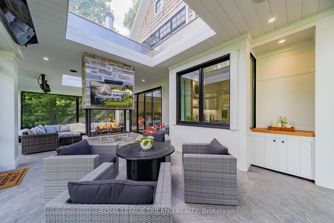
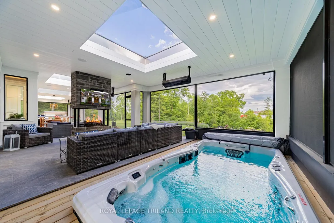
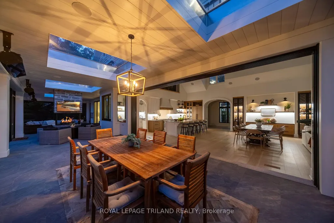
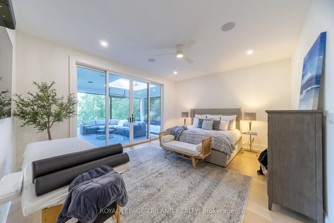
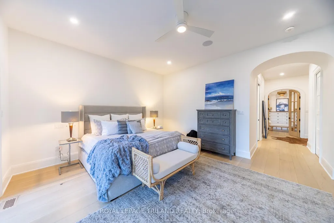
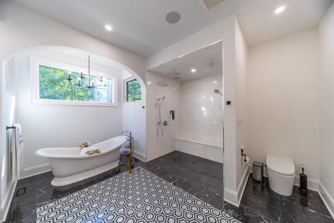
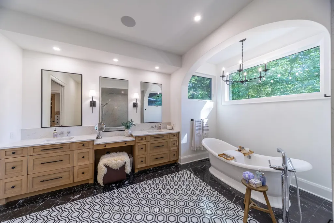
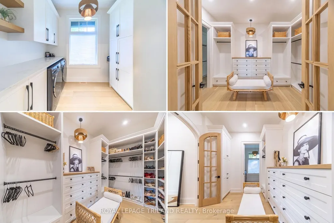
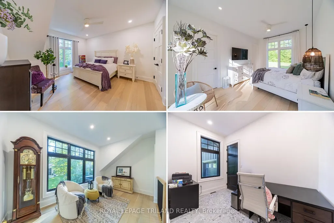
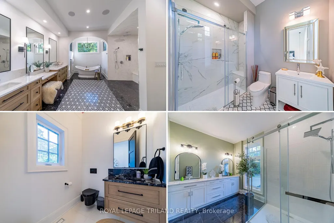
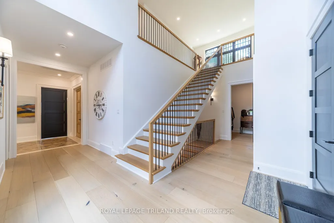
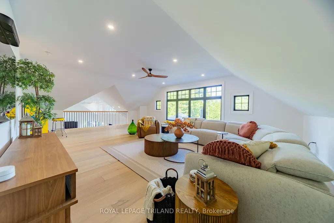
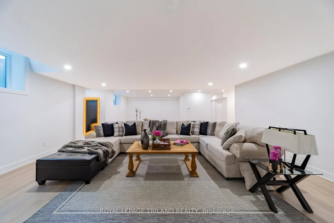
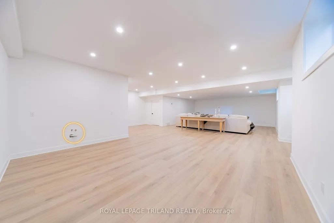
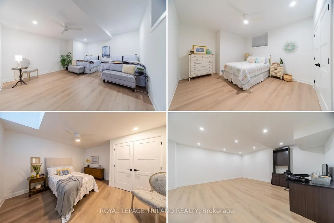
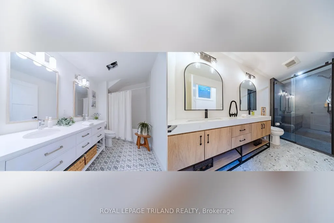
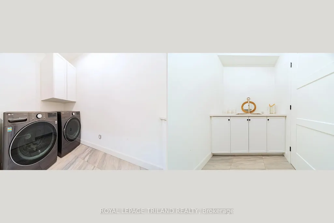
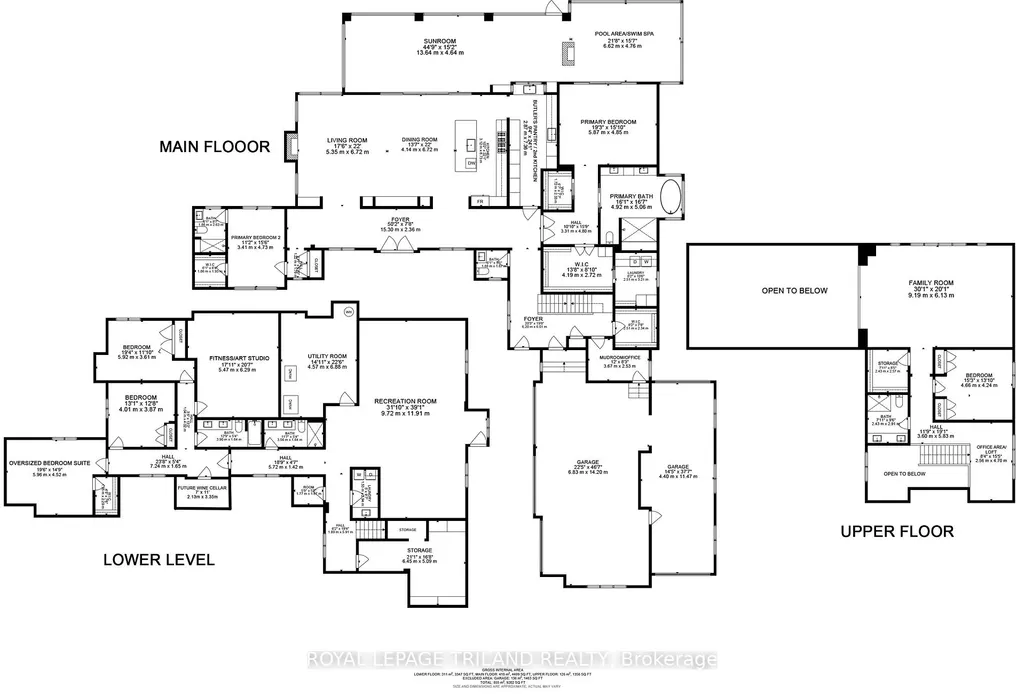
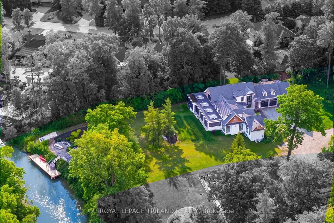
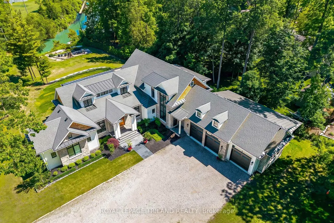
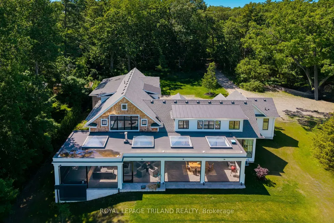
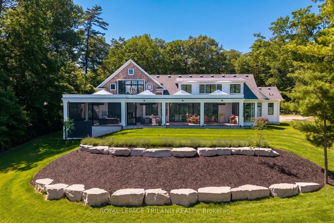
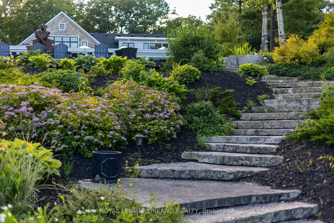
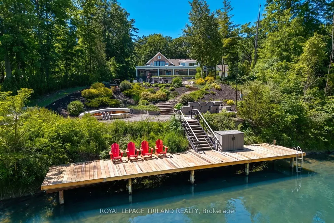
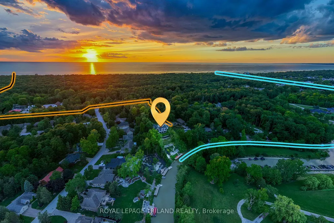
ONE OF A KIND WATERFRONT LUXURY | UNMATCHED SCALE & PRESTIGE | 9441 SQ FT OF PURE 2023 EXCELLENCE - Welcome to the most extraordinary custom waterfront estate ever offered in Grand Bend: a next-level masterpiece sitting on 3 acres w/ over 177 ft of peaceful Ausable River frontage. This is ultra-premium living for upper-tier buyers who demand a home that simply doesn't exist anywhere else. Inside this 9441 SQ FT architectural triumph, every inch is finished at a standard beyond premium. The showpiece is the 4-season sunroom, a full "home within a home," featuring a built-in swim spa pool, the largest custom skylights available, & exclusive roll-up screens unseen in any other residence in the region. With 6 bedrooms, including a magazine-worthy primary suite + dressing room, 6 jaw-dropping bathrooms, multiple offices/work-from-home zones, 2 laundries, & a dedicated fitness/art studio, the lifestyle offering is limitless. The chef's kitchen is fully loaded & seamlessly connects to a butler's pantry/2nd kitchen boasting a serving window to the sunroom - an entertainer's paradise! The craftsmanship is staggering: mahogany & poplar millwork, European archways, & centuries-old imported hardwood from a French castle custom-finished for the grand entry! The entire main & lower level floors are heated along with the garage, which is a car collector's dream offering 5 bay doors & floor space for 6 cars + storage. A double-deep RV/boat bay in the garage leads to a on site private boat launch adjacent to 50 ft of private dockage already in place + ample space to grow for larger boats or additional watercrafts. With the extremely private 3 acres, there is an abundance of land for a large hobbyist shop or development potential near the road for an additional lots. This is a one-of-one luxury estate in a class of its own in Grand Bend, Ontario's fastest growing year round beach community. Qualify with a Realtor to experience the full details of this once-in-a-lifetime offering.
| Price History | |
|---|---|
| 7/7/2026 | Listed $4,500,000 |
General Features
| Sewer | Septic |
|---|---|
| Cooling | Central Air |
| Roof | Metal,Shingles |
| Architectural Style | 2-Storey |
| Pool Features | Indoor,Other |
| Construction Materials | Hardboard,Stone |
| Waterview | Direct |
| View | Water,River,Pool,Trees/Woods,Garden,Forest,Clear,Panoramic |
| Heater Type | Forced Air |
| Parking Spaces | 10 |
| Property Subtype | Detached |
| Tax Year | 2025 |
| Lot Depth | 770.0 |
| PropertyFeatures | Beach,Other,Part Cleared,River/Stream,Waterfront,Wooded/Treed |
| Waterfront Features | Dock |
| County | Lambton |
| New Construction | No |
| Property Type | Residential Freehold |
| Attached Garage | No |
| Facing Direction | East |
| Garage Y/N | Yes |
| Other Structures | Other |
| Status | New |
| City | Lambton Shores |
| Body of Water | Ausable River |
| Disclosures | Conservation Regulations |
| Senior Community Y/N | No |
| Lot Size Units | Feet |
| Property Attached Y/N | No |
| Tax Annual Amount | 15934.0 |
| Virtual Tour | https://my.matterport.com/show/?m=beJcwCFxKmi |
| Standard Status | Active |
| Occupancy Type | Owner |
| Legal Description | Part Lot 4,Lake Road East Concession,Bosanquet,Parts 4 And 5,Plan 25R-11100 Subject To An Easement Over Part 5,Plan 25R-11100 In Favour Of Part Lot 4,Lake Road East Concession,Bosanquet,Part 3,Plan 2 |
Interior Features
| Interior Amenities | Primary Bedroom - Main Floor,Bar Fridge,Storage,Carpet Free,Auto Garage Door Remote,Countertop Range,Air Exchanger,Built-In Oven,Central Vacuum,In-Law Capability,Guest Accommodations,On Demand Water |
|---|---|
| Basement | Finished with Walk-Out,Full,Separate Entrance,Finished,Walk-Up |
| Fireplace Features | Living Room,Natural Gas,Other |
| Heat Source | Gas |
| Basement (Y/N) | No |
| Air Conditioning Y/N | Yes |
| Heating Y/N | Yes |
| Fireplace Y/N | Yes |
| Total Bedrooms | 6 |
| Elevator? | No |
| Total Baths | 6 |
| Bedrooms | 3+3 |
| Living Area Range | 5000 + |
Exterior Features
| Exterior Amenities | Privacy,Porch,Porch Enclosed,Fishing,Hot Tub,Landscaped,Year Round Living,Patio |
|---|---|
| Waterfront | Direct |
| Parking Features | Inside Entry,Private Triple,Right Of Way,Mutual |
| Total Parking | 15.0 |
| Garage Type | Attached |
| Foundation Details | Poured Concrete,Other |
| Spa | No |
| Lot Size Source | MPAC |
| Waterfront Y/N | Yes |
| Covered Spaces | 6.0 |
Amenities
- Views
- New Construction
- Adult 55+
- Lease To Own
- No Strata Fees
- Furnished
- Primary On Main
- Air Conditioning
- Seller Finance
- Green
- Fixer Upper
- Horse
- Golf
- Fireplace
- Deck
- Garage
- Basement
- Pool
Property vs Single Family Average in N0M 1T0
Price
Taxes
Visits
In The Neighbourhood
Lambton Shores (Grand Bend)
$ 799,000
- Type
- Single Family
- Rooms
- 6 Beds + 2 Baths
THE REALTY FIRM INC.
Open House
Lambton Shores (Grand Bend)
$ 849,900
- Type
- Single Family
- Rooms
- 3 Beds + 2 Baths
LPT REALTY
Lambton Shores (Grand Bend)
$ 789,000
- Type
- Single Family
- Rooms
- 4 Beds + 3 Baths
RE/MAX BLUEWATER REALTY INC.
Lambton Shores (Grand Bend)
$ 799,700
- Type
- Single Family
- Rooms
- 4 Beds + 2 Baths
ROYAL LEPAGE TRILAND REALTY
 Toronto Real Estate Board (TRREB); All information deemed reliable but not guaranteed. All properties are subject to prior sale, change or withdrawal. Neither listing broker(s) or information provider(s) shall be responsible for any typographical errors, misinformation, misprints and shall be held totally harmless. Listing(s) information is provided for consumer's personal, non-commercial use and may not be used for any purpose other than to identify prospective properties consumers may be interested

 Data provided by the Ontario Regional Technology & Information Systems. The information is deemed reliable, but is not guaranteed. Not intended to solicit buyers or sellers, landlords or tenants currently under contract.
The trademarks REALTOR®, REALTORS® and the REALTOR® logo are controlled by The Canadian Real Estate Association (CREA) and identify real estate professionals who are members of CREA. The trademarks MLS®, Multiple Listing Service® and the associated logos are owned
Data provided by the Ontario Regional Technology & Information Systems. The information is deemed reliable, but is not guaranteed. Not intended to solicit buyers or sellers, landlords or tenants currently under contract.
The trademarks REALTOR®, REALTORS® and the REALTOR® logo are controlled by The Canadian Real Estate Association (CREA) and identify real estate professionals who are members of CREA. The trademarks MLS®, Multiple Listing Service® and the associated logos are owned