






Address
171 Killaly Street W, Port Colborne, ON
Price
$ 589,988
Property Attributes
- ID#X13736342
- TypeSingle Family
- Listing Status New
- CityPort Colborne
- Area877 - Main Street
- Neighbourhood877 - Main Street
- Postal CodeL3K 3M1
- Style2-Storey
- Taxes$ 6734
- Price$ 589,988
- Bedrooms7
- Full Bathrooms4
- Half Bathrooms0
- Sqr Footage2500-3000
Data Source:
Toronto Real Estate Board (TRREB)
Property Description
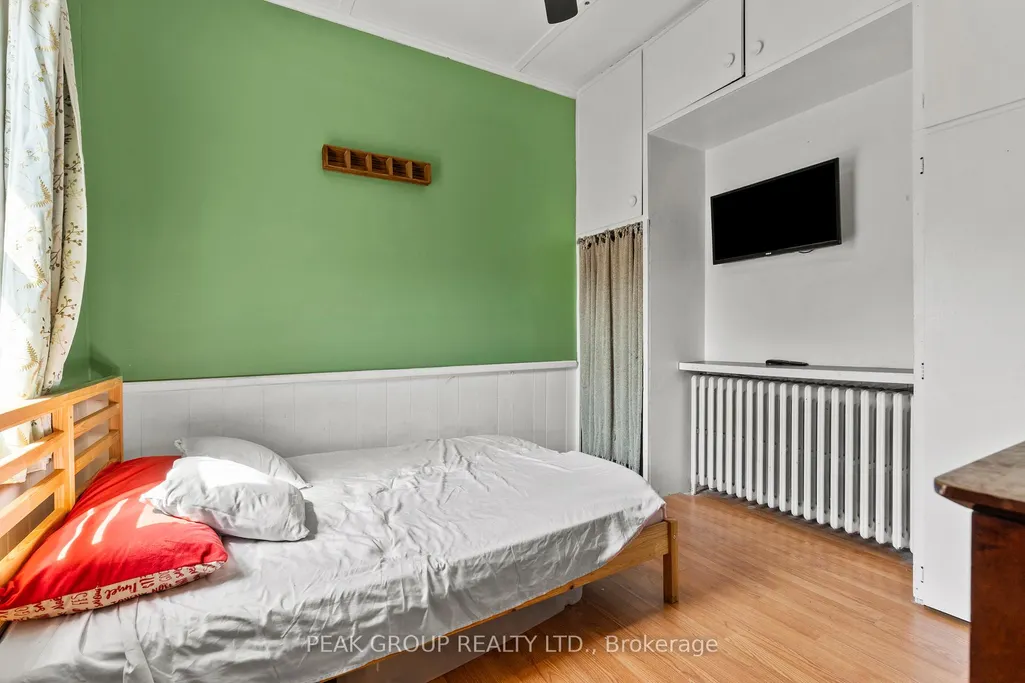
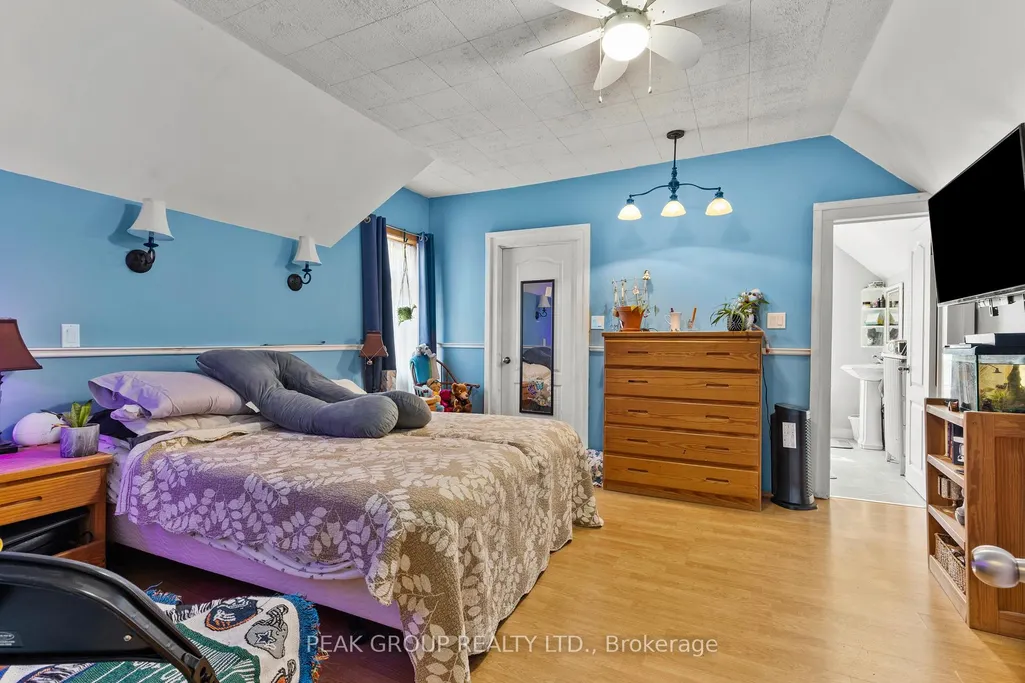
A true Port Colborne landmark, 171 Killaly Street West has stood as a cornerstone of the community since 1863. This magnificent triple-brick, Heritage-designated home offers over 3,100 sq. ft. of living space, soaring 10.5 ft ceilings, and the kind of irreplaceable character that simply cannot be replicated today. Offering exceptional flexibility, this property presents the opportunity for a multi-unit home and is ideal for multigenerational living, large families, or those seeking potential rental income. Inside, you'll find 7 bedrooms and 3.5 bathrooms, along with a spacious kitchen, formal dining room, main floor family room, laundry, and a 4-season sunroom that brings in beautiful natural light and year-round comfort. Outside, the property continues to impress with a detached 30x24 garage featuring radiant heat and hydro, offering excellent potential for additional living space, workshop, or studio use. A separate carriage house addition further expands the possibilities, complete with its own living space, loft, and private fenced outdoor area-ideal for extended family, guests. Two driveways, a large rear deck, and generous outdoor space further enhance the property's overall function and usability. With updated electrical, and plumbing throughout, this historic residence blends timeless character with modern upgrades. Perfectly positioned in a family-friendly location directly across from McKay Elementary School and within walking distance to Port Colborne High School, this property also offers easy access to parks, the Welland Canal waterfront, local restaurants, boutique shopping, and all the charm that downtown Port Colborne has to offer. This is a rare opportunity to own one of Port Colborne's most iconic addresses.
| Price History | |
|---|---|
| 9/3/2026 | Listed $589,988 |
General Features
| Sewer | Sewer |
|---|---|
| Cooling | Window Unit(s) |
| Roof | Asphalt Shingle,Asphalt Rolled |
| Architectural Style | 2-Storey |
| Pool Features | None |
| Construction Materials | Brick,Vinyl Siding |
| Heater Type | Baseboard |
| Parking Spaces | 10 |
| Property Subtype | Detached |
| Tax Year | 2025 |
| Lot Depth | 154.88 |
| County | Niagara |
| New Construction | No |
| Property Type | Residential Freehold |
| Attached Garage | No |
| Facing Direction | North |
| Garage Y/N | Yes |
| Status | New |
| City | Port Colborne |
| Senior Community Y/N | No |
| Lot Size Units | Feet |
| Property Attached Y/N | No |
| Tax Annual Amount | 6734.0 |
| Standard Status | Active |
| Occupancy Type | Owner |
| Legal Description | PT BLK S PL 775 HUMBERSTONE AS IN BB92874 EXCEPT PART 2 ON 59R-14860 CITY OF PORT COLBORNE |
Interior Features
| Interior Amenities | In-Law Capability |
|---|---|
| Basement | Unfinished,Partial Basement |
| Fireplace Features | Electric |
| Heat Source | Electric |
| Basement (Y/N) | No |
| Air Conditioning Y/N | Yes |
| Heating Y/N | Yes |
| Fireplace Y/N | Yes |
| Total Bedrooms | 7 |
| Elevator? | No |
| Total Baths | 4 |
| Bedrooms | 7 |
| Living Area Range | 2500-3000 |
Exterior Features
| Parking Features | Other,Private Double,Private Triple |
|---|---|
| Total Parking | 12.0 |
| Garage Type | Detached |
| Foundation Details | Stone,Concrete Block |
| Spa | No |
| Lot Size Source | MPAC |
| Waterfront Y/N | No |
| Covered Spaces | 2.0 |
Amenities
- Views
- New Construction
- Adult 55+
- Lease To Own
- No Strata Fees
- Furnished
- Primary On Main
- Air Conditioning
- Seller Finance
- Green
- Fixer Upper
- Horse
- Golf
- Fireplace
- Deck
- Garage
- Basement
- Pool
Property vs Single Family Average in L3K 3M1
Price
Visits
In The Neighbourhood
Just Listed
Port Colborne
$ 399,900
- Type
- Single Family
- Size
- 976 SqFt
- Rooms
- 2 Beds + 1 Baths
Your Home Sold Guaranteed Realty Elite
Just Listed
Port Colborne (Main Street)
$ 2,900
- Type
- Single Family
- Rooms
- 2 Beds + 2 Baths
RE/MAX REAL ESTATE CENTRE INC.
Just Listed
Port Colborne (Main Street)
$ 619,900
- Type
- Single Family
- Rooms
- 5 Beds + 2 Baths
RE/MAX NIAGARA REALTY LTD, BROKERAGE
Port Colborne (Main Street)
$ 669,000
- Type
- Single Family
- Rooms
- 4 Beds + 2 Baths
ROYAL LEPAGE NRC REALTY
 Toronto Real Estate Board (TRREB); All information deemed reliable but not guaranteed. All properties are subject to prior sale, change or withdrawal. Neither listing broker(s) or information provider(s) shall be responsible for any typographical errors, misinformation, misprints and shall be held totally harmless. Listing(s) information is provided for consumer's personal, non-commercial use and may not be used for any purpose other than to identify prospective properties consumers may be interested

 Data provided by the Ontario Regional Technology & Information Systems. The information is deemed reliable, but is not guaranteed. Not intended to solicit buyers or sellers, landlords or tenants currently under contract.
The trademarks REALTOR®, REALTORS® and the REALTOR® logo are controlled by The Canadian Real Estate Association (CREA) and identify real estate professionals who are members of CREA. The trademarks MLS®, Multiple Listing Service® and the associated logos are owned
Data provided by the Ontario Regional Technology & Information Systems. The information is deemed reliable, but is not guaranteed. Not intended to solicit buyers or sellers, landlords or tenants currently under contract.
The trademarks REALTOR®, REALTORS® and the REALTOR® logo are controlled by The Canadian Real Estate Association (CREA) and identify real estate professionals who are members of CREA. The trademarks MLS®, Multiple Listing Service® and the associated logos are owned