






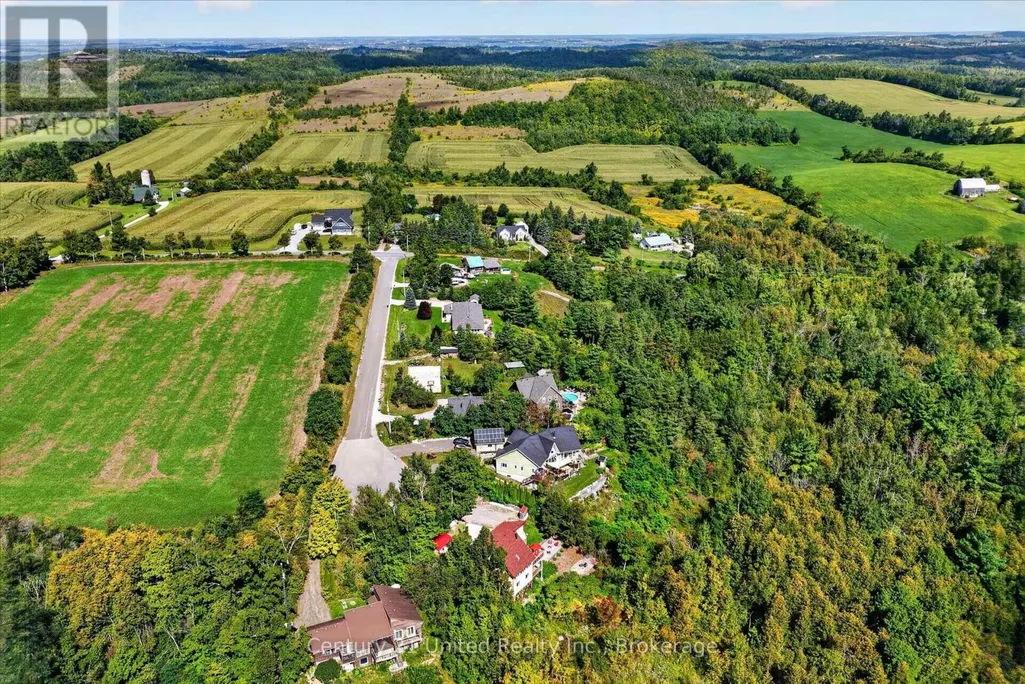

Address
2051 Jill Lane, Cavan Monaghan (Cavan Twp), ON
Price
$ 900,000
Property Attributes
- ID#X13786148
- TypeSingle Family
- Listing Status Active
- MunicipalityCavan Monaghan (Cavan Twp)
- CityCavan Monaghan (Cavan Twp)
- AreaCavan Twp
- NeighbourhoodCavan Twp
- Postal CodeL0A 1C0
- Style
- Price$ 900,000
- Bedrooms2+2
- Bathrooms2
- Half Bathrooms1
Data Source:
Canadian Real Estate Association (CREA)
Property Description
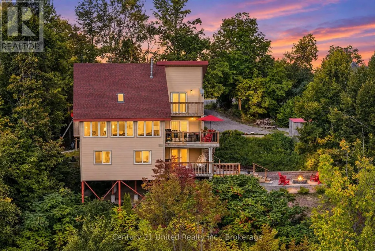
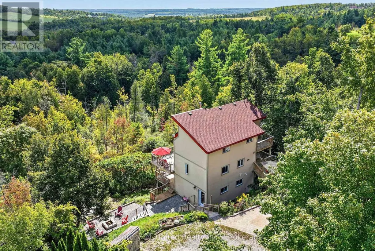
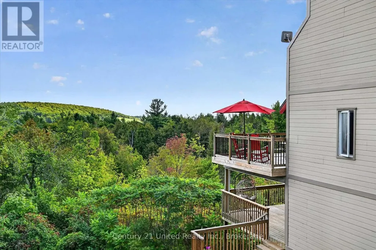
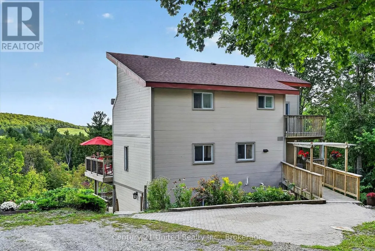
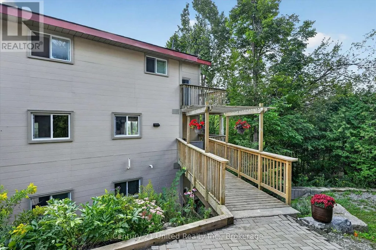
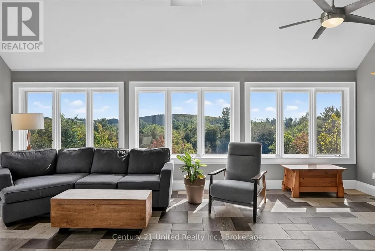
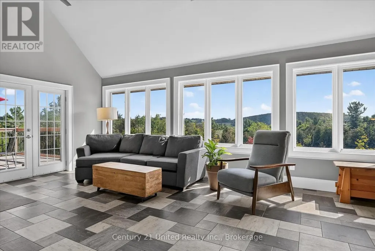
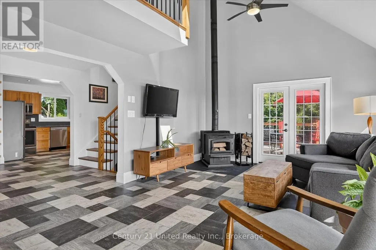
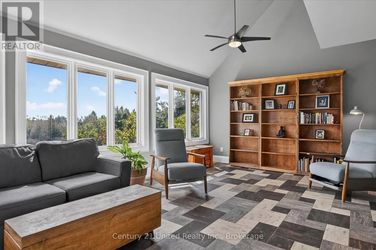
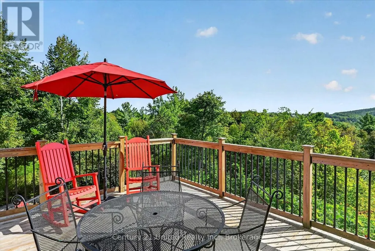
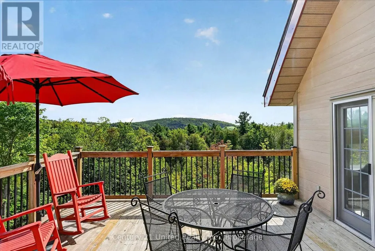
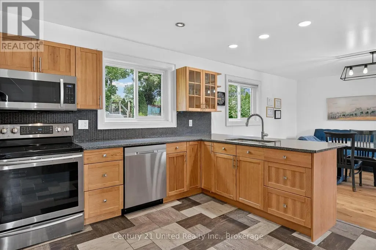
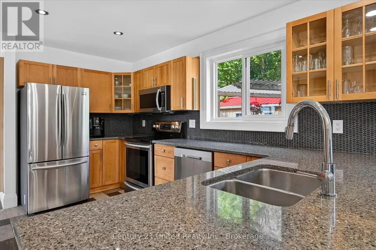
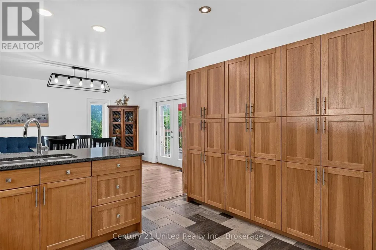
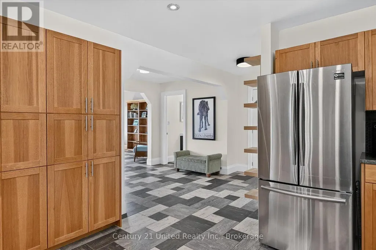
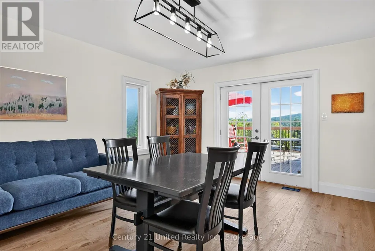
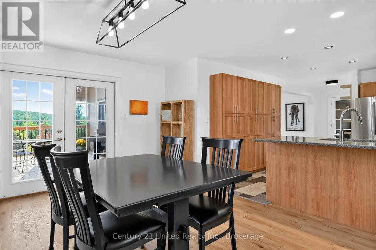
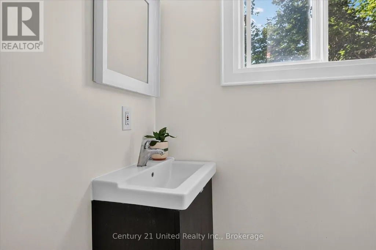
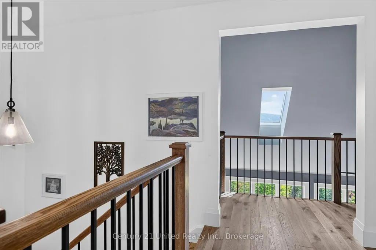
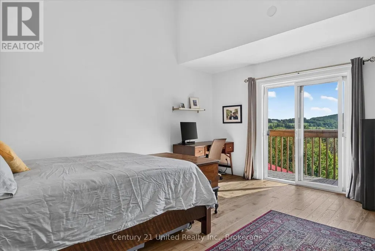
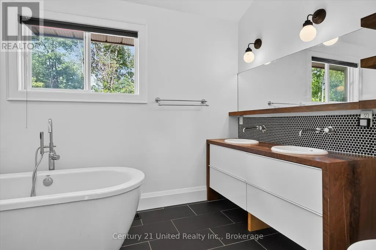
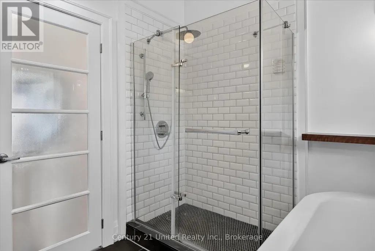
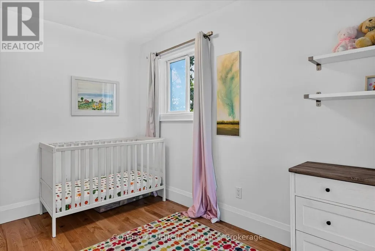
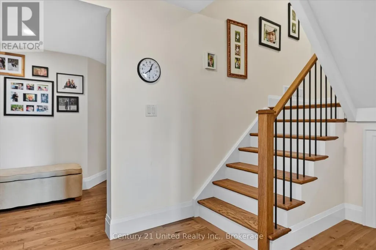
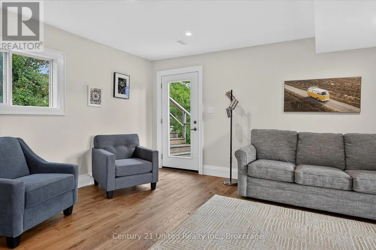
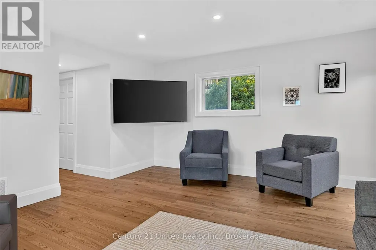
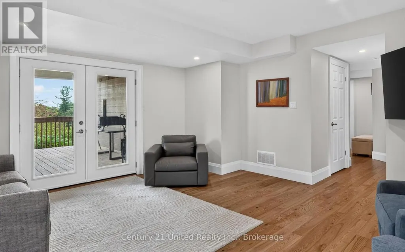
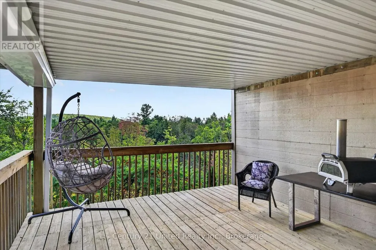
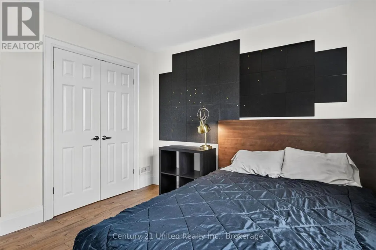
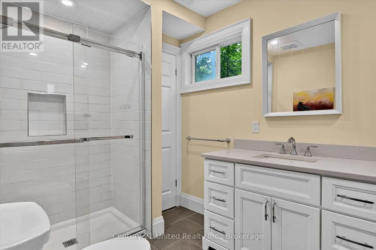
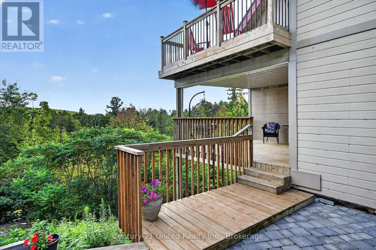
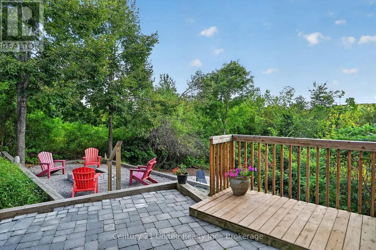
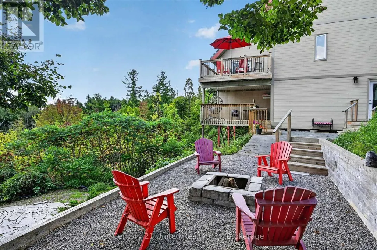
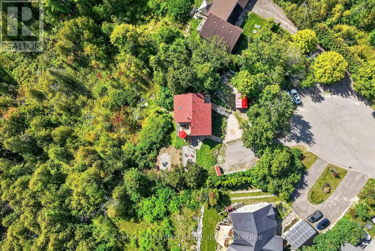
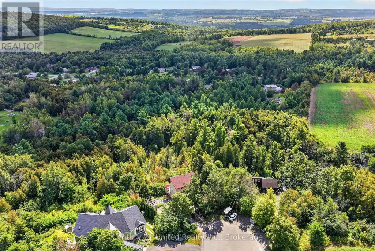
Escape to the rolling hills of Cavan with this chalet-style home that truly has character of its own. Set on over 3 acres at the end of a quiet cul-de-sac, its distinctive design offers unparalleled views. The living room's vaulted ceilings, large windows and cozy wood stove create a warm and inviting living space with plenty of natural light. The large renovated eat-in kitchen, ash hardwood flooring, updated bathrooms, and four generous bedrooms offer comfort and functionality. The landscaped yard, multiple decks and fire pit area provide a perfect setting to relax and enjoy the peaceful surroundings. A rare opportunity for country-living with privacy and scenic views. Minutes to Peterborough, Cavan, Millbrook and Highway 115. Whether you are an outdoor enthusiast, an artist, or looking for an escape; this impressive family home is a must see. (id:7434)
General Features
| Features | Cul-de-sac, Irregular lot size, Sloping |
|---|---|
| Property Type | Single Family |
| Zoning Description | RR + NL |
| CommunityName | Cavan Twp |
| Building Age | 16 to 30 years |
| Building Appliances | Water Heater, Dryer, Washer, Window Coverings, Refrigerator |
| Building Basement Features | Walk out |
| Building Cooling Type | Central air conditioning |
| Location Description | Stewart Line |
| Parking Space Total | 5 |
| Foundation Type | Wood/Piers |
| Building Type | House |
| Ownership Type | Freehold |
| Building.StoriesTotal | 1.5 |
Interior Features
| Building Fireplace Present | True |
|---|---|
| Building Fireplace Total | 1 |
| Building Fireplace Type | Woodstove |
| Building Heating Type | Forced air |
| Building Heating Fuel | Propane |
| Basement Development | Finished |
| Basement Type | Full (Finished) |
| Construction Style Attachment | Detached |
| Living Area Range | 2500 |
| Bedrooms | 2+2 |
Exterior Features
| Structure | Deck, Shed |
|---|---|
| Landscape Features | Landscaped |
| Sewer | Septic System |
| Exterior Finish | Hardboard |
Room Details
| Room | Dimensions | Level | Flooring | Details |
|---|---|---|---|---|
| Bedroom | 3.59 m x 4.03 m | Lower level | 4.03 m | |
| Dining room | 4.84 m x 4.01 m | Main level | 4.01 m | |
| Kitchen | 3.68 m x 4.15 m | Main level | 4.15 m | |
| Other | 1.89 m x 3.5 m | Lower level | 3.5 m | |
| Primary Bedroom | 4.91 m x 4.85 m | Second level | 4.85 m | |
| Recreational, Games room | 4.63 m x 4.83 m | Lower level | 4.83 m | |
| Utility room | 1.42 m x 3.02 m | Lower level | 3.02 m |
Amenities
- Views
- New Construction
- Adult 55+
- Lease To Own
- No Strata Fees
- Furnished
- Primary On Main
- Air Conditioning
- Seller Finance
- Green
- Fixer Upper
- Horse
- Golf
- Fireplace
- Deck
- Garage
- Basement
- Pool

Property vs Single Family Average in L0A 1C0
Price
In The Neighbourhood
Just Listed
Cavan Monaghan (Cavan Twp)
$ 1,689,000
- Type
- Single Family
- Rooms
- 4 Beds + 2.5 Baths
Royal Service Real Estate Inc.
Cavan Monaghan (Cavan Twp)
$ 899,900
- Type
- Single Family
- Rooms
- 5 Beds + 4.5 Baths
CENTURY 21 LEADING EDGE REALTY INC.
Cavan Monaghan (Cavan Twp)
$ 649,900
- Type
- Single Family
- Rooms
- 3 Beds + 1 Baths
Re/Max All-Stars Realty Inc.
Cavan Monaghan (Cavan Twp)
$ 1,380,000
- Type
- Single Family
- Rooms
- 4 Beds + 3.5 Baths
Royal Heritage Realty Ltd.
 Toronto Real Estate Board (TRREB); All information deemed reliable but not guaranteed. All properties are subject to prior sale, change or withdrawal. Neither listing broker(s) or information provider(s) shall be responsible for any typographical errors, misinformation, misprints and shall be held totally harmless. Listing(s) information is provided for consumer's personal, non-commercial use and may not be used for any purpose other than to identify prospective properties consumers may be interested

 Data provided by the Ontario Regional Technology & Information Systems. The information is deemed reliable, but is not guaranteed. Not intended to solicit buyers or sellers, landlords or tenants currently under contract.
The trademarks REALTOR®, REALTORS® and the REALTOR® logo are controlled by The Canadian Real Estate Association (CREA) and identify real estate professionals who are members of CREA. The trademarks MLS®, Multiple Listing Service® and the associated logos are owned
Data provided by the Ontario Regional Technology & Information Systems. The information is deemed reliable, but is not guaranteed. Not intended to solicit buyers or sellers, landlords or tenants currently under contract.
The trademarks REALTOR®, REALTORS® and the REALTOR® logo are controlled by The Canadian Real Estate Association (CREA) and identify real estate professionals who are members of CREA. The trademarks MLS®, Multiple Listing Service® and the associated logos are owned