


Address
63 Northhill Avenue, Cavan Monaghan (Cavan Twp), ON
Price
$ 899,900
Property Attributes
- ID#X13793068
- TypeSingle Family
- Listing Status Active
- MunicipalityCavan Monaghan (Cavan Twp)
- CityCavan Monaghan (Cavan Twp)
- AreaCavan Twp
- NeighbourhoodCavan Twp
- Postal CodeL0A 1G0
- Style
- Price$ 899,900
- Bedrooms4+1
- Bathrooms4
- Half Bathrooms1
Data Source:
Canadian Real Estate Association (CREA)
Property Description
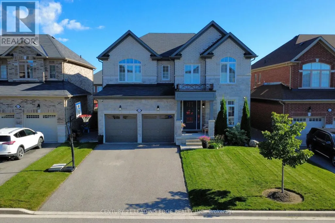
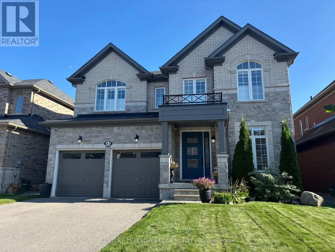
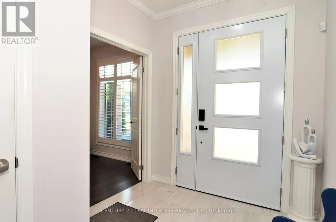
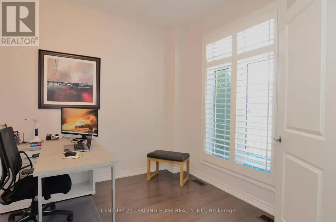
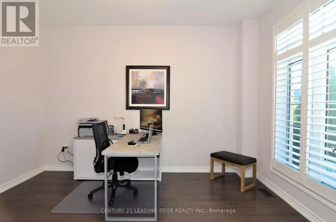
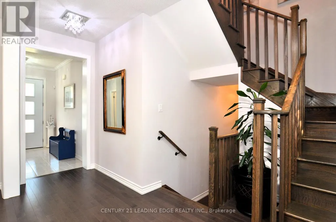
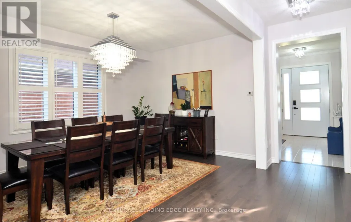
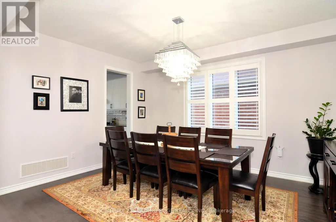
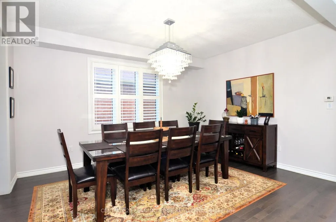
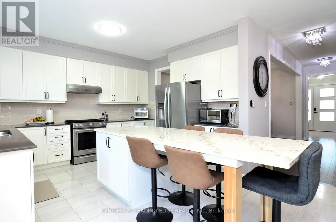
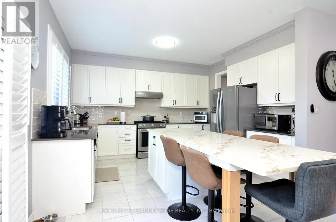
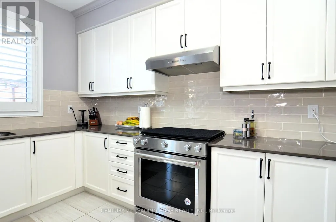
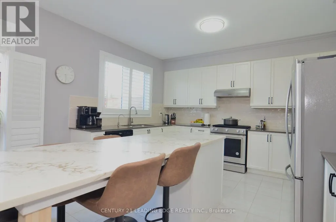
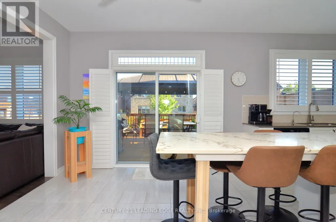
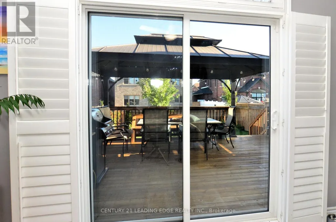
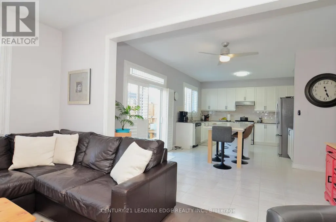
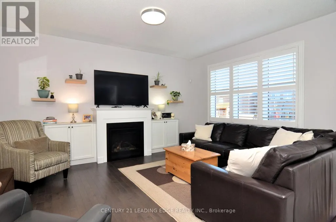
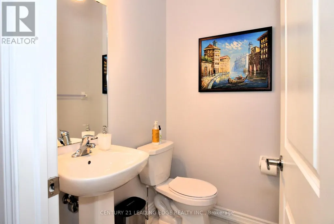
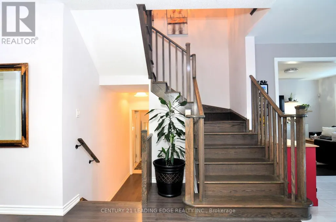
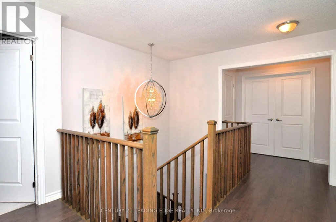
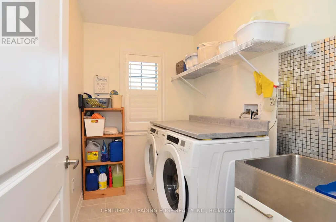
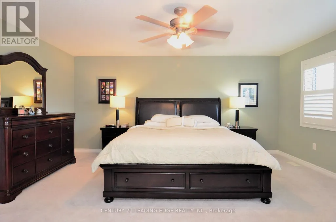
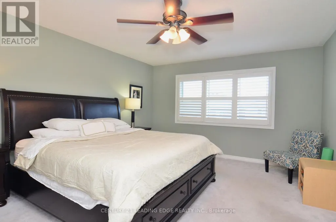
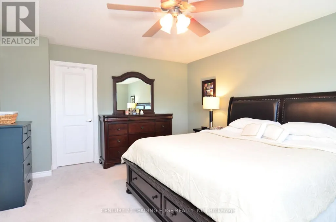
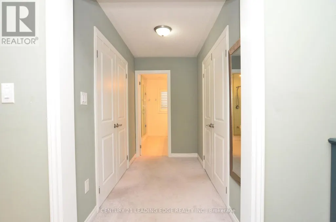
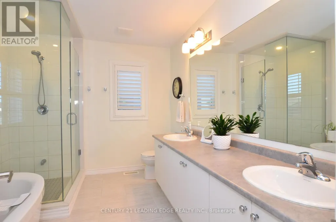
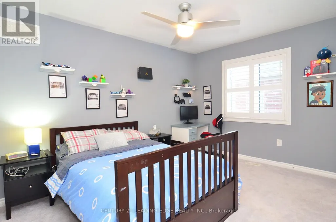
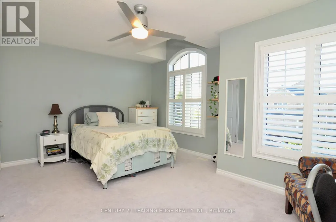
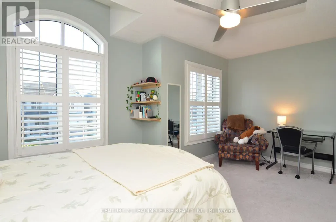
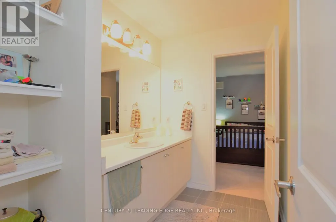
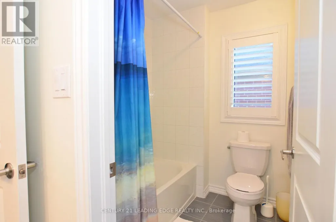
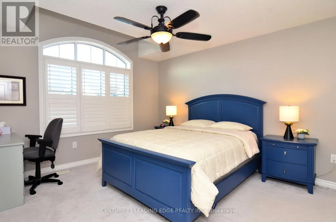
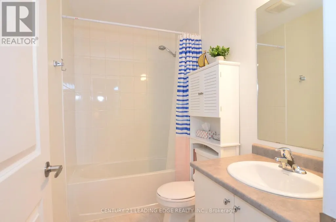
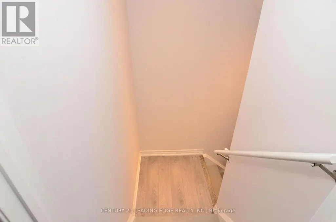
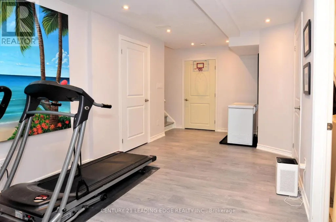
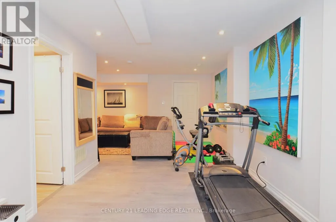
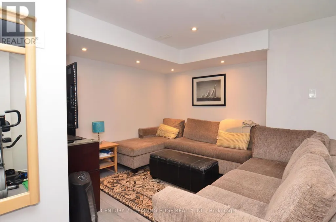
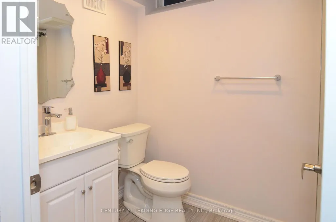
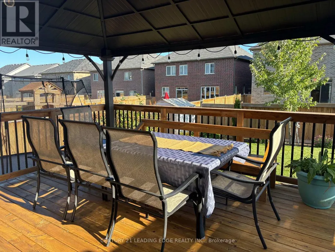
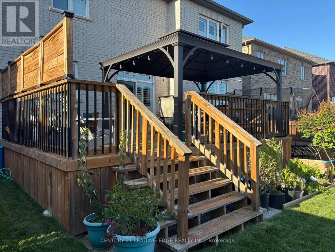
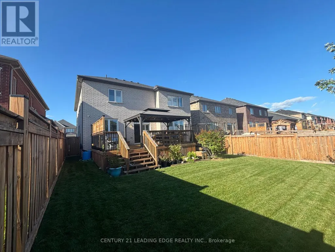
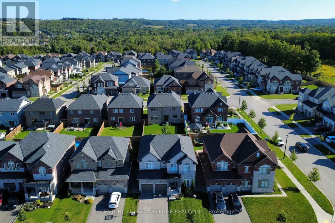
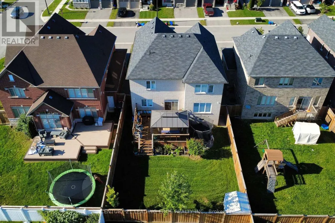
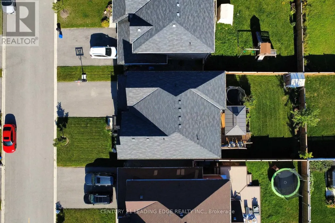
Welcome to this exceptional 6-year-old detached home in the charming and growing community of Millbrook, just 15 minutes south of Peterborough! Offering over 2,800 sq. ft. of beautifully finished living space, this spacious 4+1 bedroom, 5-bathroom home is ideal for families looking for modern comfort, generous living space and a fantastic community setting. The main floor features 9-foot ceilings, beautiful hardwood flooring, a large home office, and an impressive open-concept kitchen and living area. The kitchen is designed for entertaining, complete with a large custom island featuring a quartz countertop and a newly tiled backsplash. California shutters throughout add an elegant finishing touch. Upstairs, you'll find four generously sized bedrooms, including a spacious primary retreat, with hardwood flooring continuing through the staircase and upper landing. The professionally finished basement provides even more living space, featuring an additional bedroom, 3-piece bathroom, pot lights and a large storage area-perfect for guests, teenagers, a home gym or recreation space. Step outside to enjoy the fully fenced, south-facing backyard, complete with a large deck and gazebo overlooking the beautifully manicured lawn. With four-car driveway parking and a double-car garage, there is plenty of room for the whole family and guests. No sidewalk means added convenience and maximum driveway space. Additional features include Lorex security cameras and an upgraded front entry door, providing both peace of mind and enhanced curb appeal. Located within walking distance to the recreation centre and school, this home is perfectly positioned in a vibrant and growing community. Millbrook continues to expand, with a new elementary school and plaza planned for the area, adding to the convenience and long-term appeal of this wonderful neighbourhood. Move-in ready, beautifully maintained and thoughtfully upgraded-this is the family home you've been waiting for! (id:7434)
General Features
| Community Features | School Bus, Community Centre |
|---|---|
| Property Type | Single Family |
| CommunityName | Cavan Twp |
| Amenities | Schools, Park |
| Building Age | 6 to 15 years |
| Building Amenities | Fireplace(s) |
| Building Appliances | Water Heater, Water softener, Garage door opener remote(s), Dishwasher, Dryer, Garage door opener, Gas stove(s), Washer, Water Treatment, Window Coverings, Refrigerator |
| Building Cooling Type | Central air conditioning |
| Location Description | Cross Streets: Fallis Dr & County Rd 10. ** Directions: S of Fallis Dr & E of Highlands Blvd. |
| Parking Space Total | 6 |
| Foundation Type | Concrete, Block |
| Building Type | House |
| Ownership Type | Freehold |
| Building.StoriesTotal | 2 |
Interior Features
| Building Fireplace Present | True |
|---|---|
| Building Fireplace Total | 1 |
| Building Heating Type | Forced air |
| Building Heating Fuel | Natural gas |
| Basement Development | Finished |
| Basement Type | N/A (Finished) |
| Construction Style Attachment | Detached |
| Flooring Type | Hardwood, Carpeted, Laminate |
| Living Area Range | 2500 |
| Bedrooms | 4+1 |
Exterior Features
| Structure | Shed |
|---|---|
| Land Amenities | Schools, Park |
| Sewer | Sanitary sewer |
| Exterior Finish | Brick |
| Fence Type | Fenced yard |
Room Details
| Room | Dimensions | Level | Flooring | Details |
|---|---|---|---|---|
| Bedroom 2 | 3.6 m x 3.81 m | Second level | 3.81 m | |
| Bedroom 3 | 5.03 m x 3.48 m | Second level | 3.48 m | |
| Bedroom 4 | 4.27 m x 3.66 m | Second level | 3.66 m | |
| Bedroom 5 | 4.66 m x 3.81 m | Basement | 3.81 m | |
| Dining room | 4.51 m x 3.66 m | Main level | 3.66 m | |
| Family room | 4.76 m x 4.15 m | Main level | 4.15 m | |
| Kitchen | 3.66 m x 3.96 m | Main level | 3.96 m | |
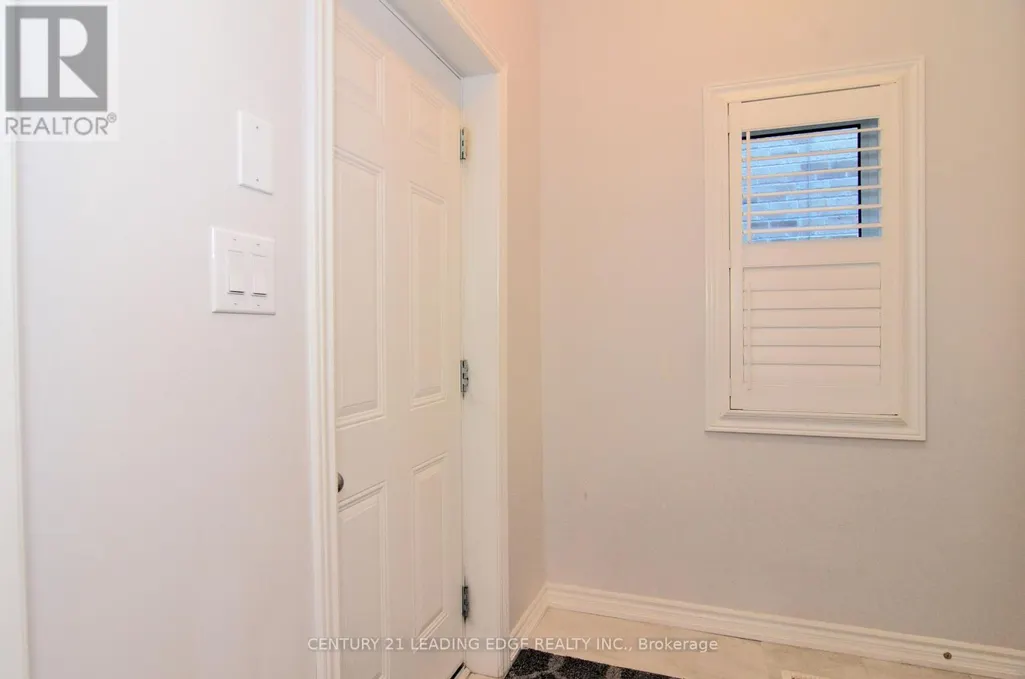
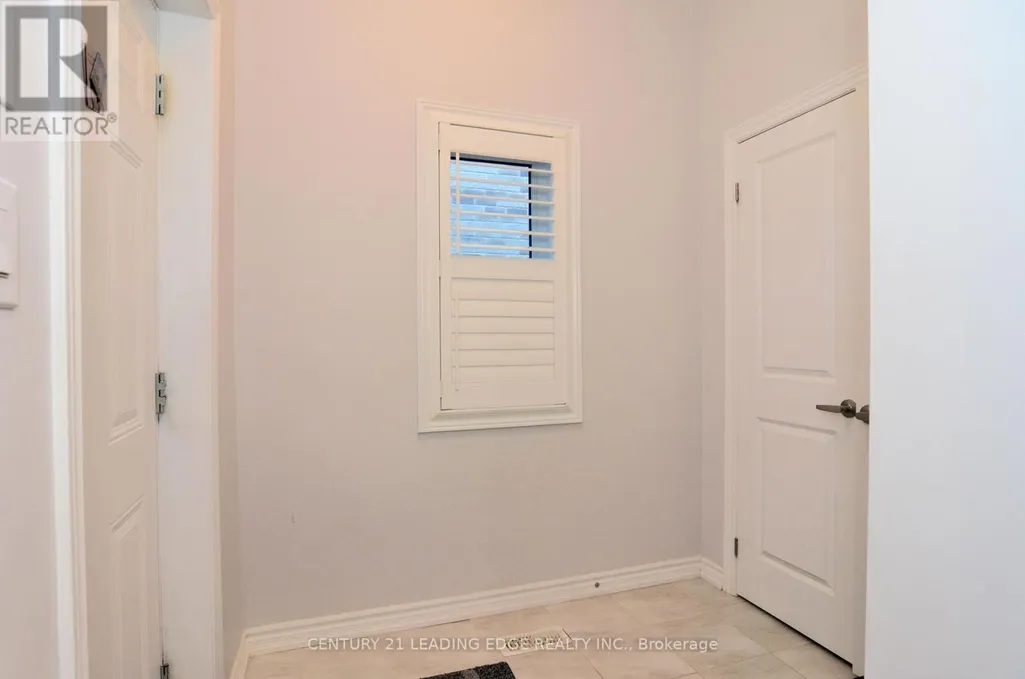
| Mud room | 1.71 m x 2.07 m | Main level | 2.07 m | |
| Office | 3.96 m x 2.74 m | Main level | 2.74 m | |
| Primary Bedroom | 7.25 m x 5.12 m | Second level | 5.12 m | |
| Recreational, Games room | 6.55 m x 3.96 m | Basement | 3.96 m |
Amenities
- Views
- New Construction
- Adult 55+
- Lease To Own
- No Strata Fees
- Furnished
- Primary On Main
- Air Conditioning
- Seller Finance
- Green
- Fixer Upper
- Horse
- Golf
- Fireplace
- Deck
- Garage
- Basement
- Pool

Property vs Single Family Average in L0A 1G0
Price
In The Neighbourhood
Just Listed
Cavan Monaghan (Cavan Twp)
$ 1,689,000
- Type
- Single Family
- Rooms
- 4 Beds + 2.5 Baths
Royal Service Real Estate Inc.
Open House
Cavan Monaghan (Cavan Twp)
$ 849,999
- Type
- Single Family
- Rooms
- 4 Beds + 3.5 Baths
LPT Realty
Cavan Monaghan (Cavan Twp)
$ 649,900
- Type
- Single Family
- Rooms
- 3 Beds + 1 Baths
Re/Max All-Stars Realty Inc.
Open House
Cavan Monaghan (Cavan Twp)
$ 900,000
- Type
- Single Family
- Rooms
- 4 Beds + 2.5 Baths
Century 21 United Realty Inc.
 Toronto Real Estate Board (TRREB); All information deemed reliable but not guaranteed. All properties are subject to prior sale, change or withdrawal. Neither listing broker(s) or information provider(s) shall be responsible for any typographical errors, misinformation, misprints and shall be held totally harmless. Listing(s) information is provided for consumer's personal, non-commercial use and may not be used for any purpose other than to identify prospective properties consumers may be interested

 Data provided by the Ontario Regional Technology & Information Systems. The information is deemed reliable, but is not guaranteed. Not intended to solicit buyers or sellers, landlords or tenants currently under contract.
The trademarks REALTOR®, REALTORS® and the REALTOR® logo are controlled by The Canadian Real Estate Association (CREA) and identify real estate professionals who are members of CREA. The trademarks MLS®, Multiple Listing Service® and the associated logos are owned
Data provided by the Ontario Regional Technology & Information Systems. The information is deemed reliable, but is not guaranteed. Not intended to solicit buyers or sellers, landlords or tenants currently under contract.
The trademarks REALTOR®, REALTORS® and the REALTOR® logo are controlled by The Canadian Real Estate Association (CREA) and identify real estate professionals who are members of CREA. The trademarks MLS®, Multiple Listing Service® and the associated logos are owned